University of Mantua - Lecture hall and new classrooms
Via Alberto Pitentino, Mantua (MN)
Description
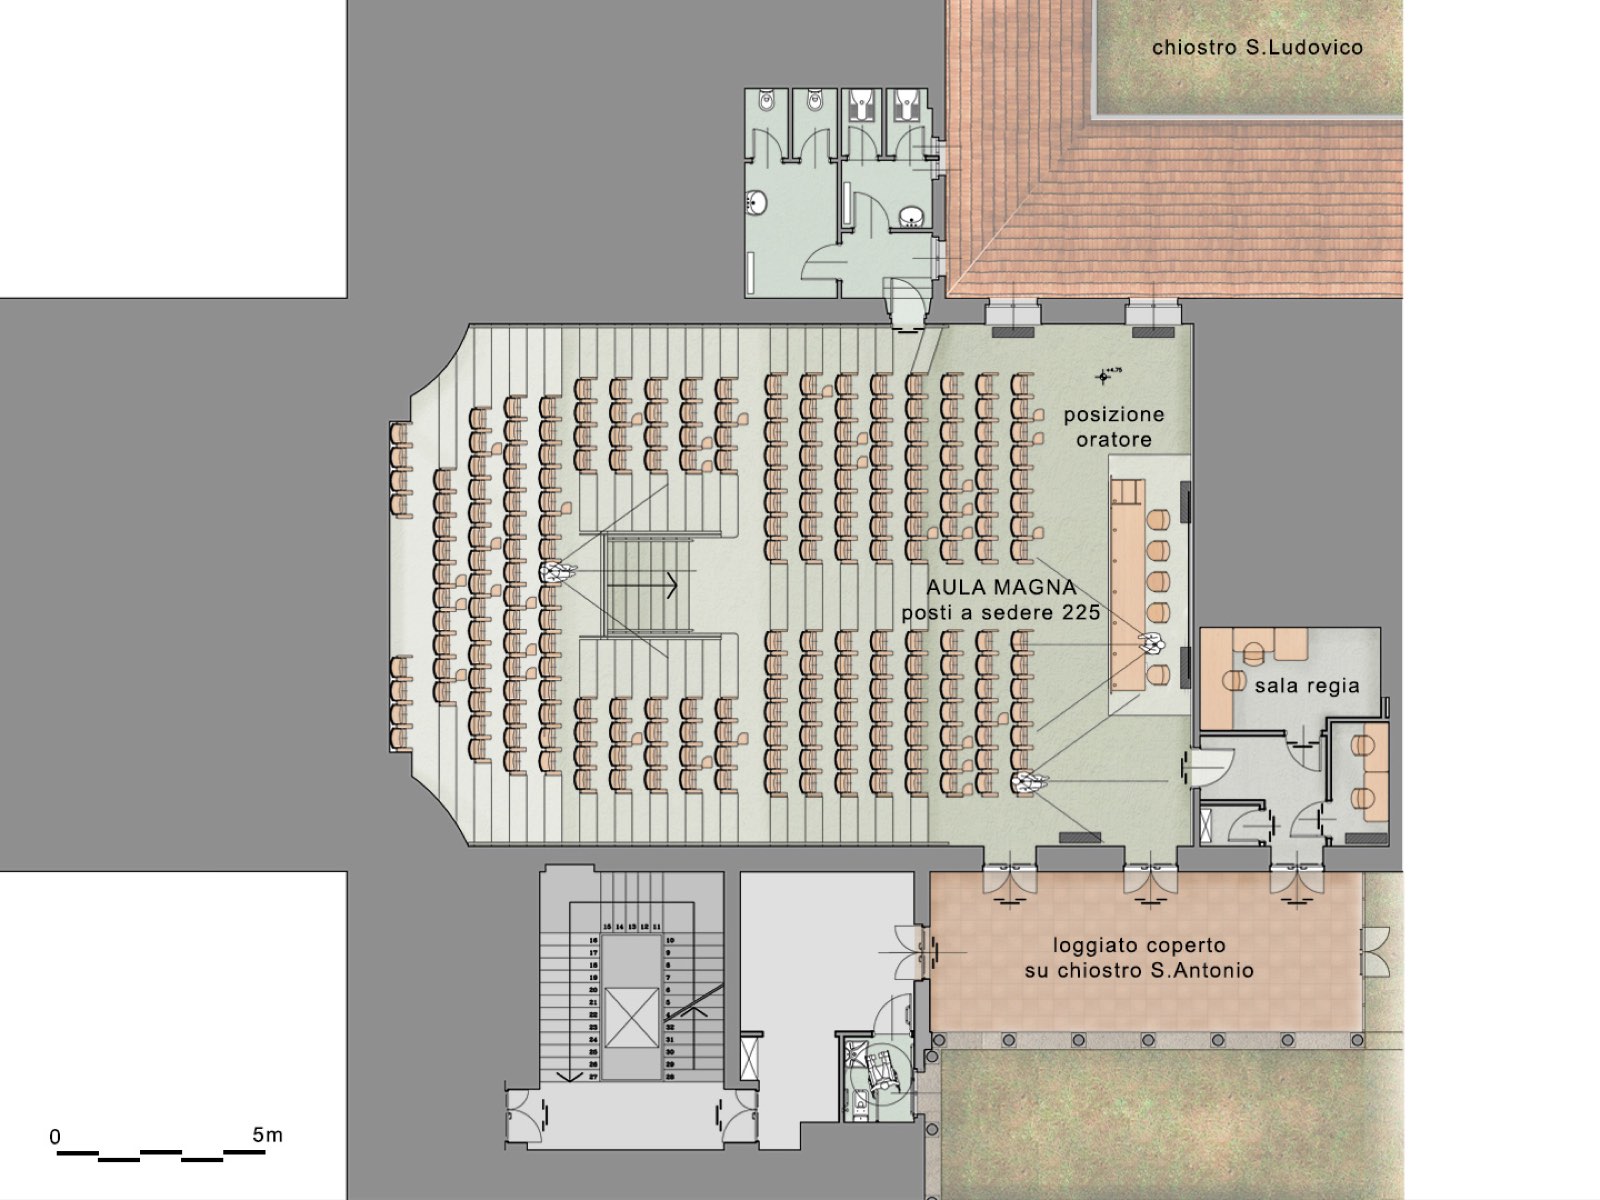
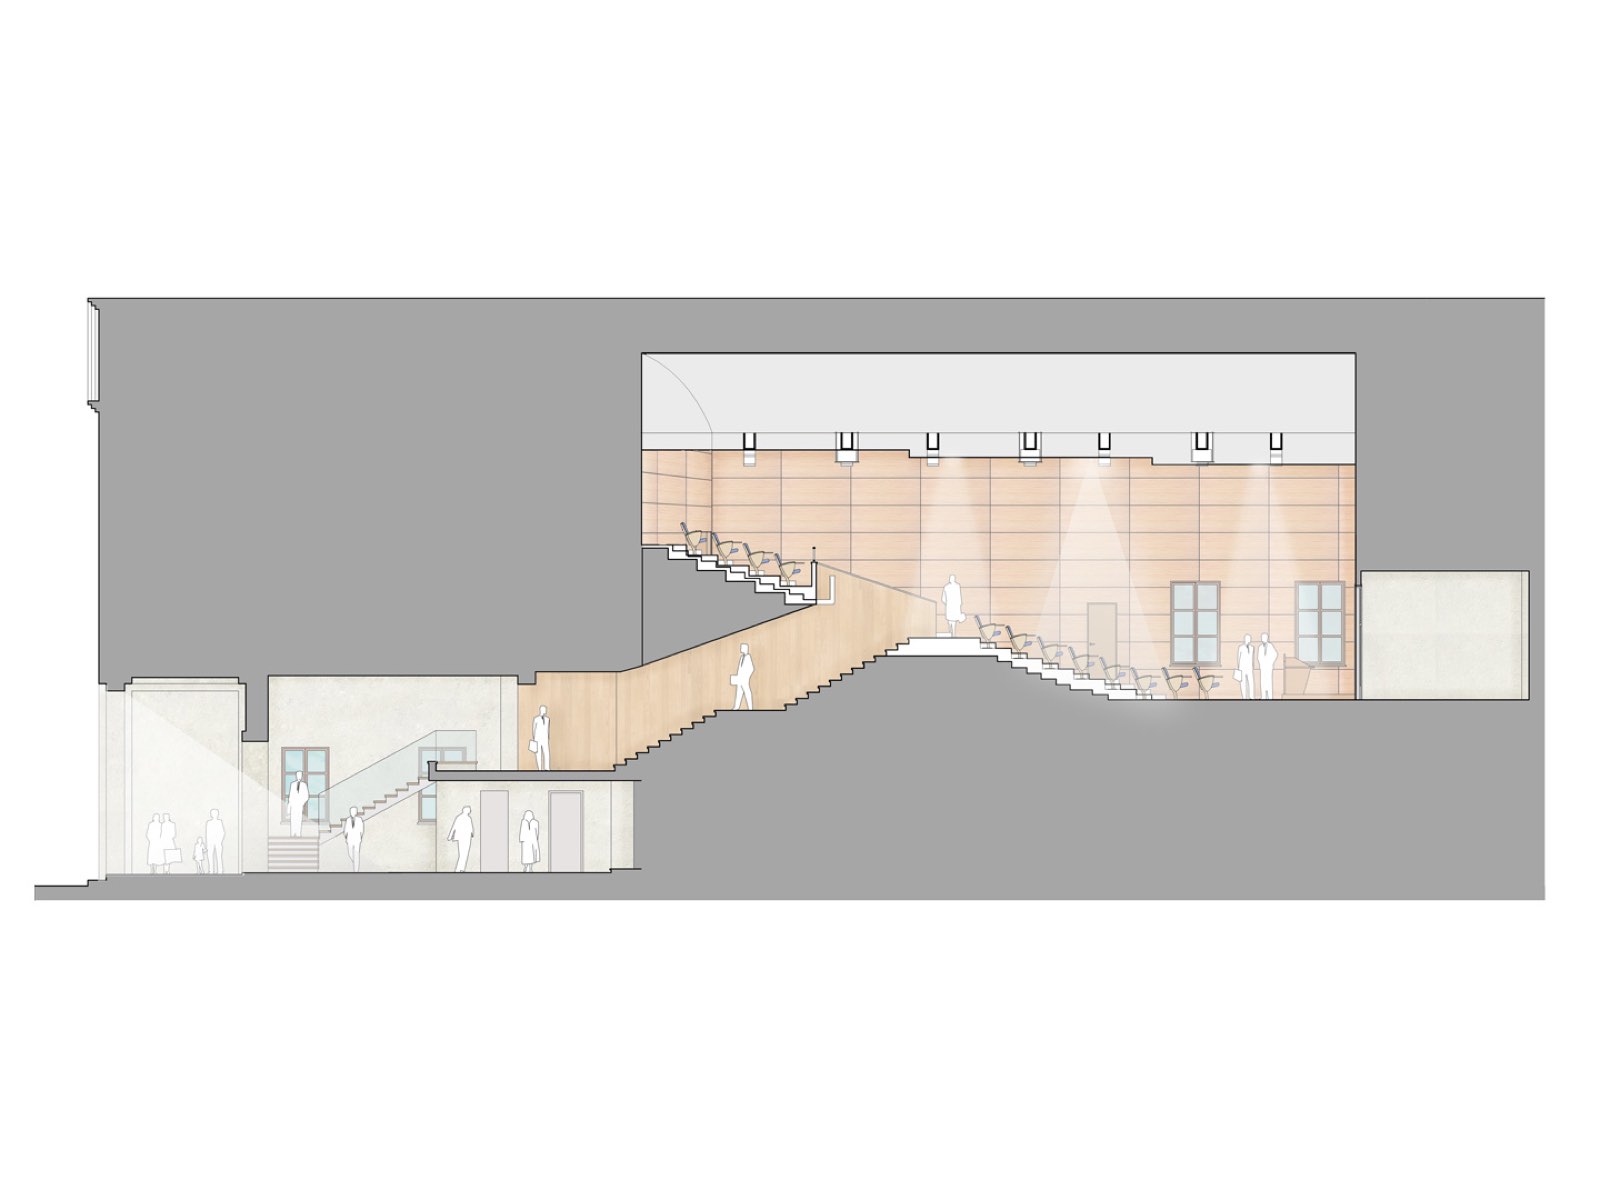
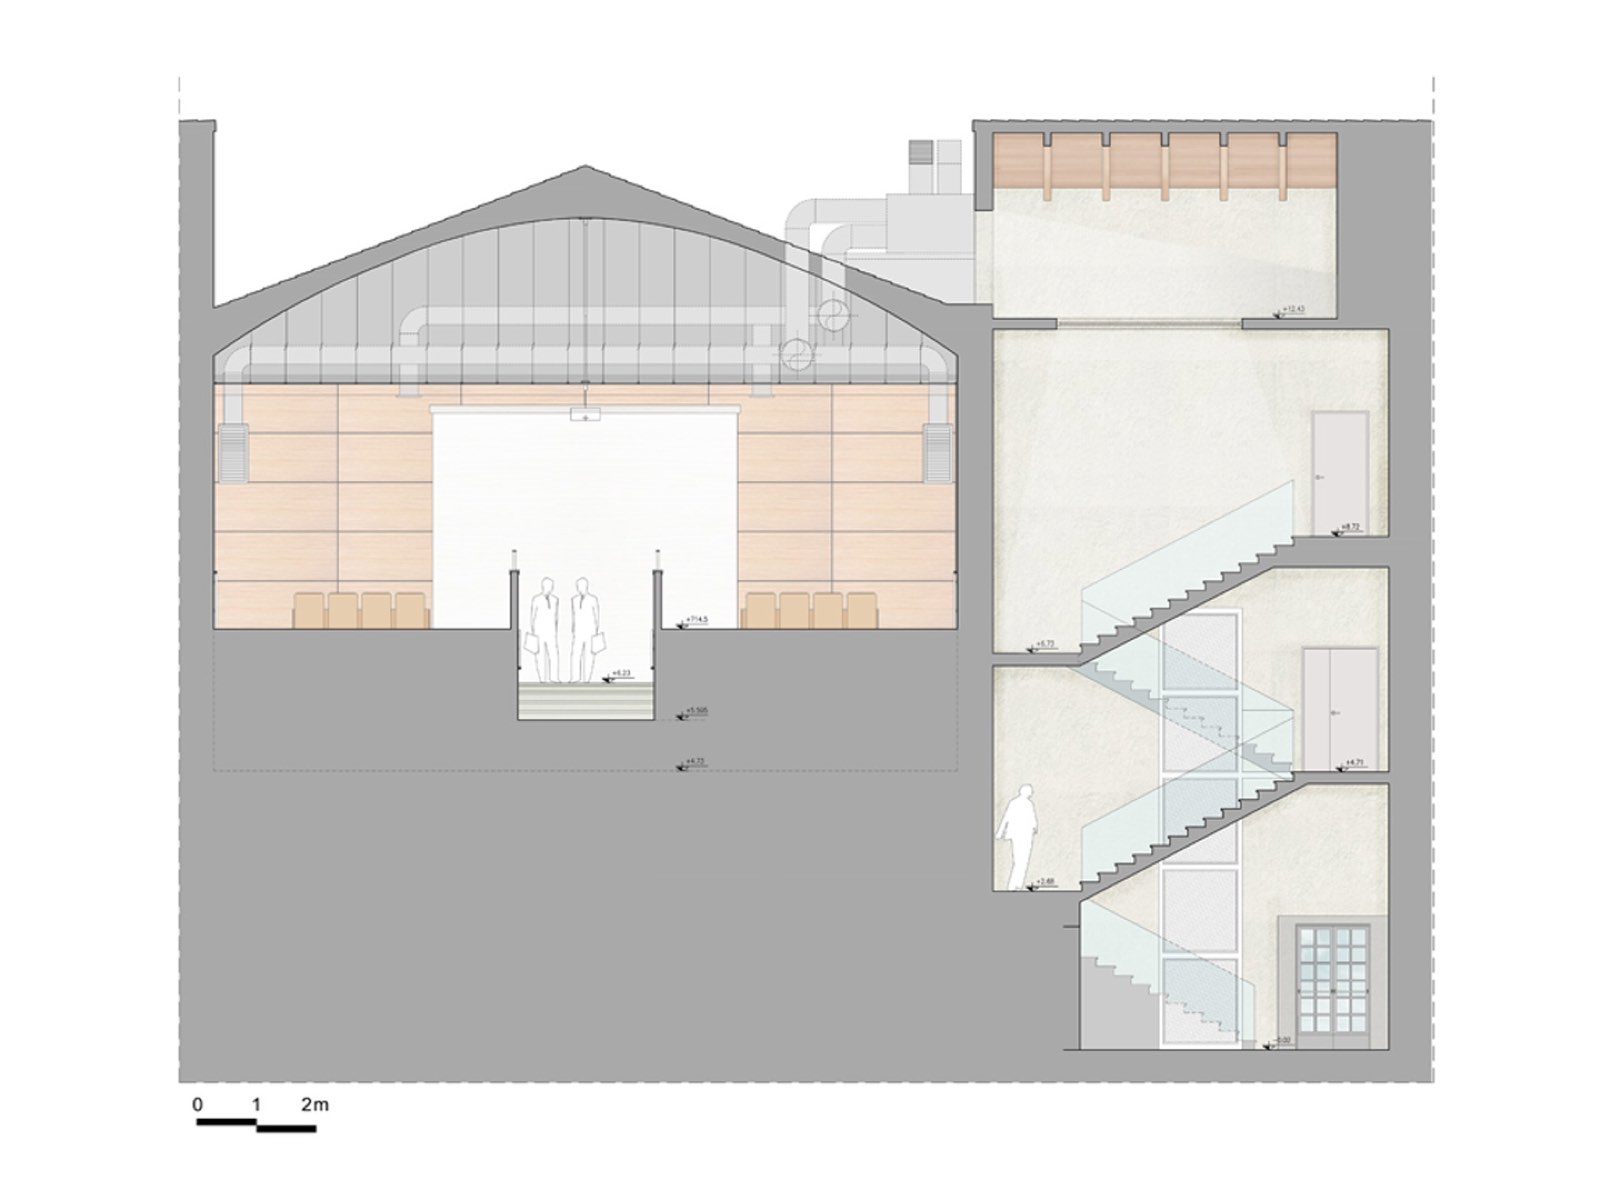
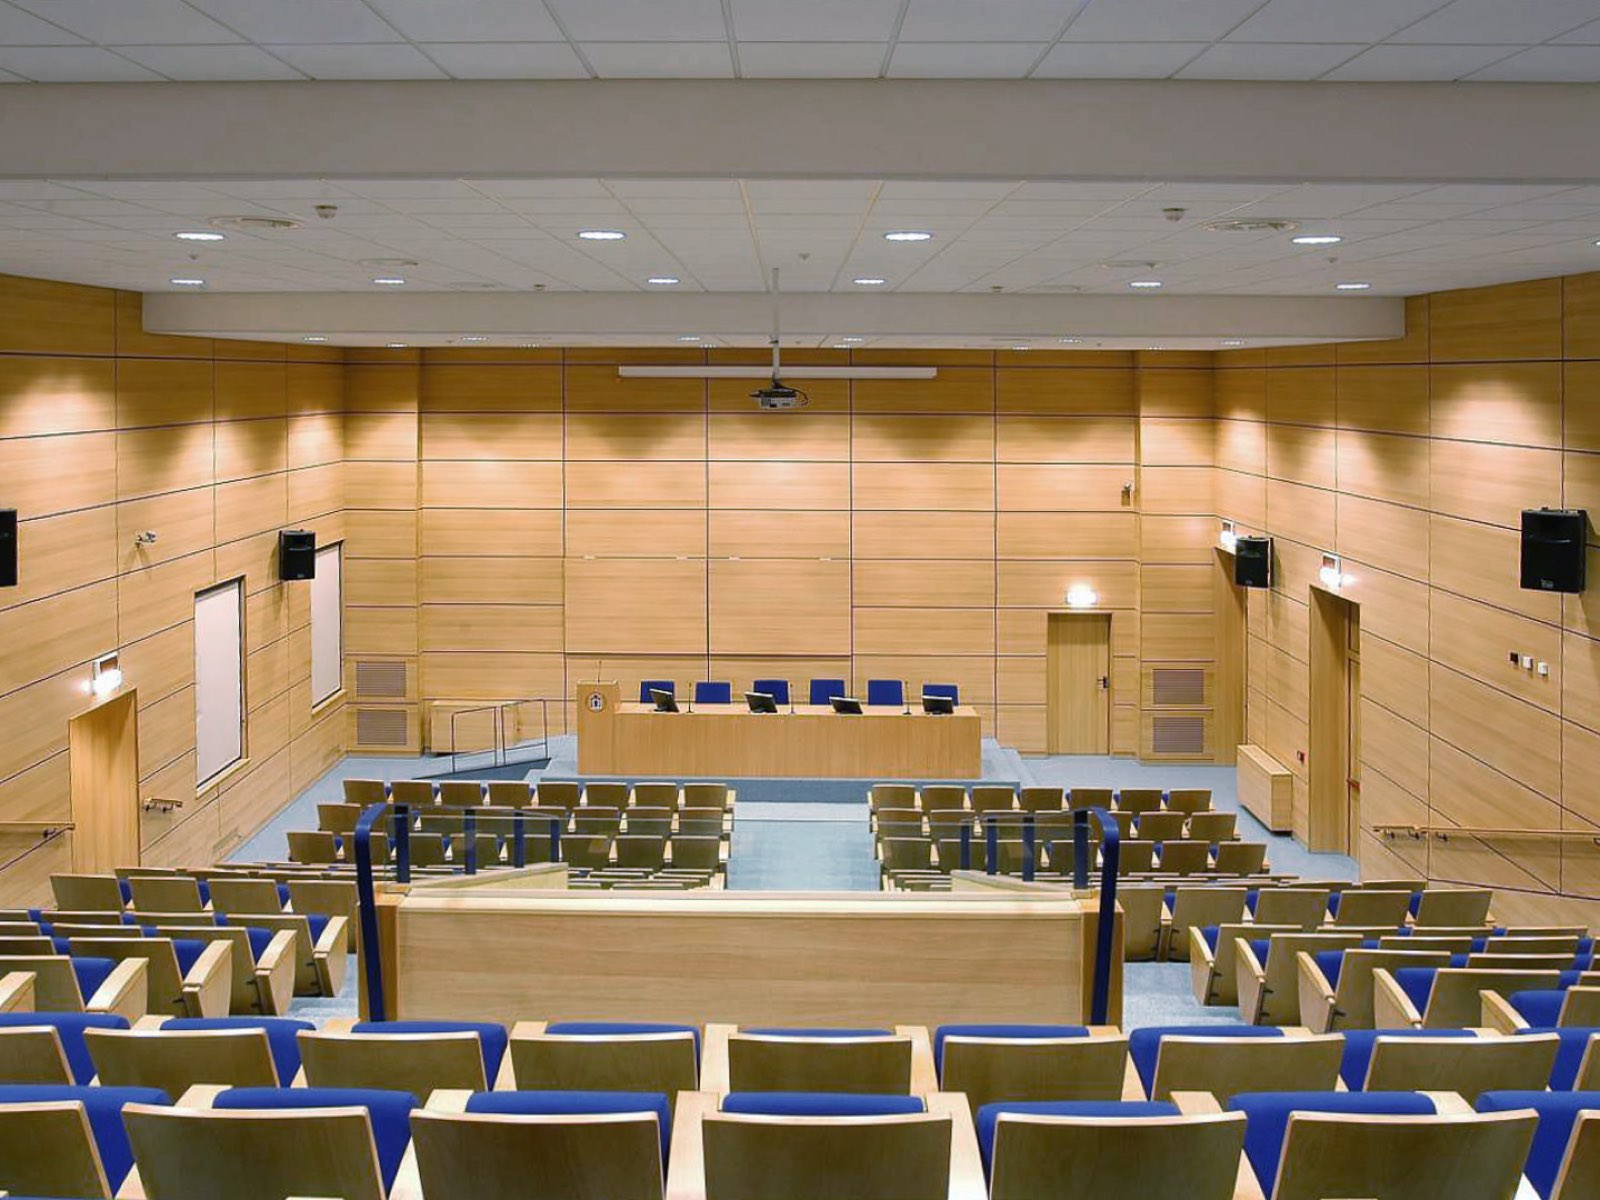
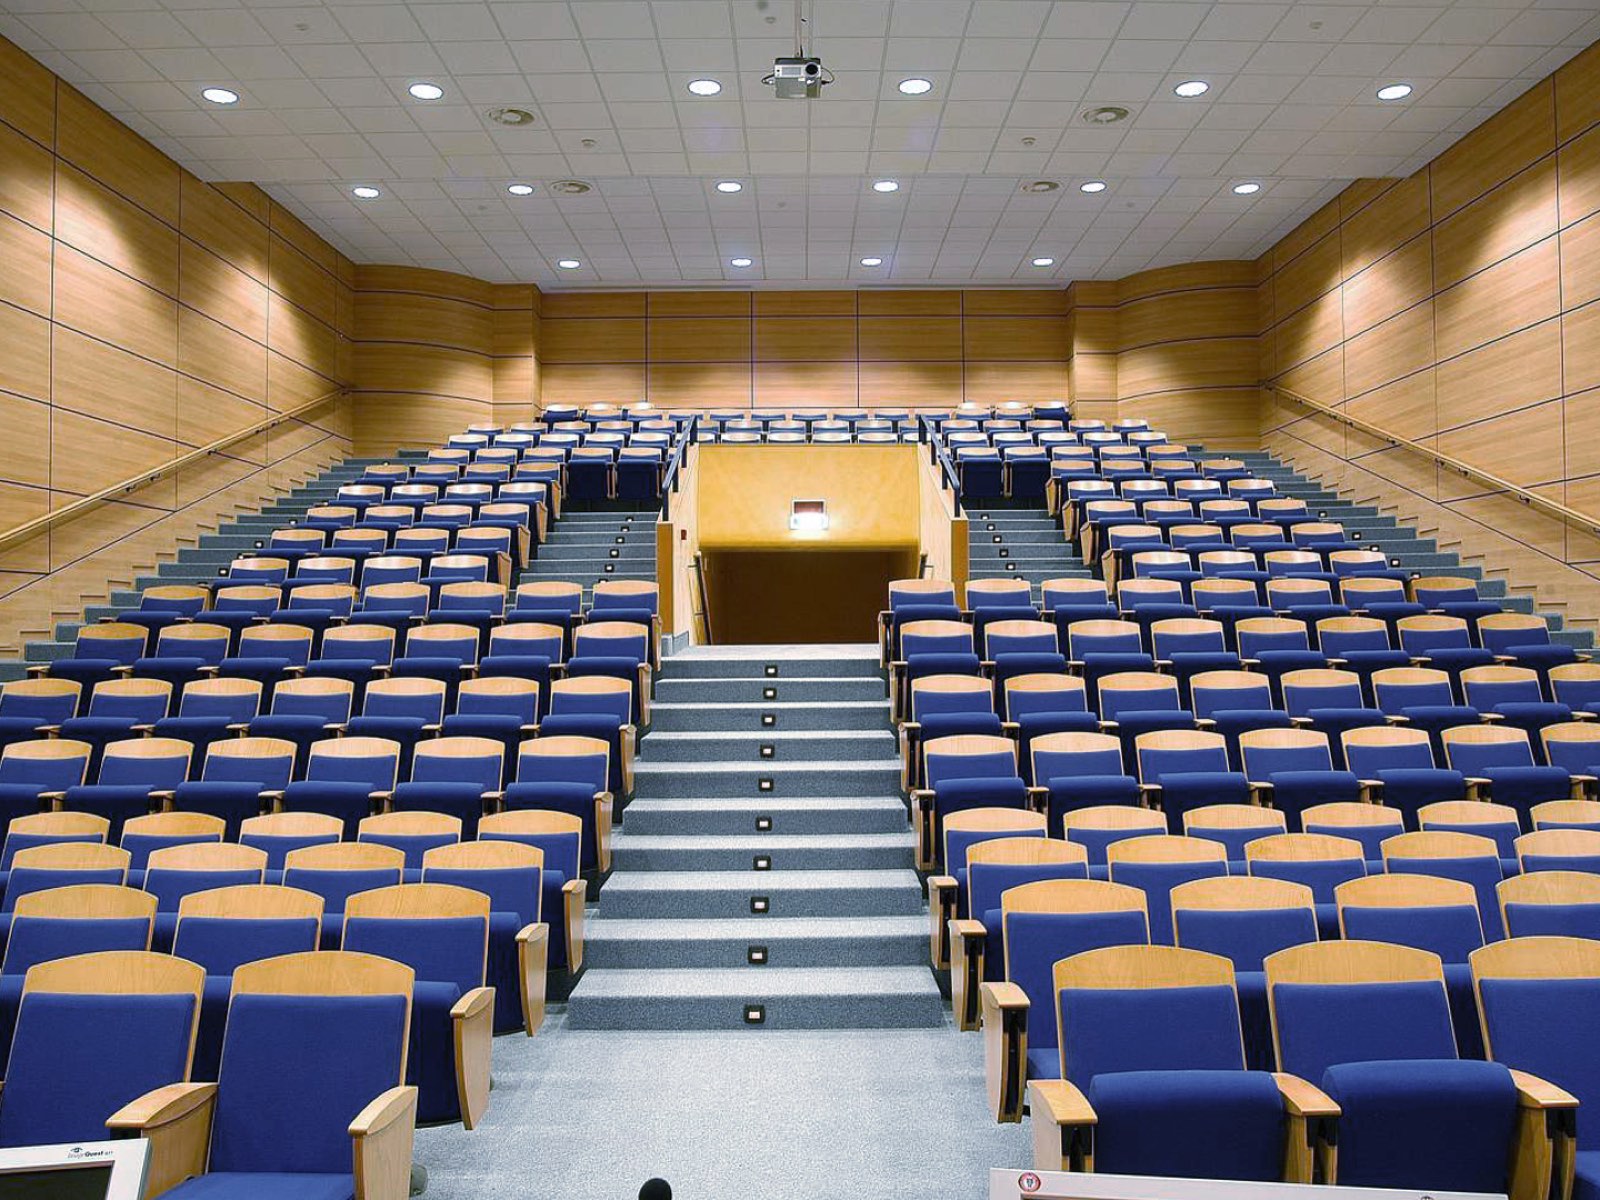
Structural checks on the building's load-bearing structures made it possible to completely reshape the floor of the hall with a raised steel structure. The new floor recreated the physical conditions needed for a public venue. The 240 seats, suitably spaced, are served by dedicated routes for the safe access and evacuation of spectators.
Technical sheet
| Task | Lecture hall and new classrooms - Renovation and interiors |
|---|---|
| Location | Via Alberto Pitentino, Mantua (MN) |
| Client | University of Mantua Foundation |
| Floor area | 625.00 m² Auditorium 470 m² Lecture hall 155 m² Auditorium + Lecture hall Users 230 + 158 |
| Budget | 714.249,80 € |
| Design architects | Archiloco studio associato |
| Structures | ing. Italo Chiarle |
| Health and safety coordination (design and construction) | arch. Silvano Bandolin |
| Contractors | LAMM spa, Edilcontract srl |
| Design | 2003 - 2004 |
| Construction | 2004 - 2005 Plans & sections |
Gallery
Site plan