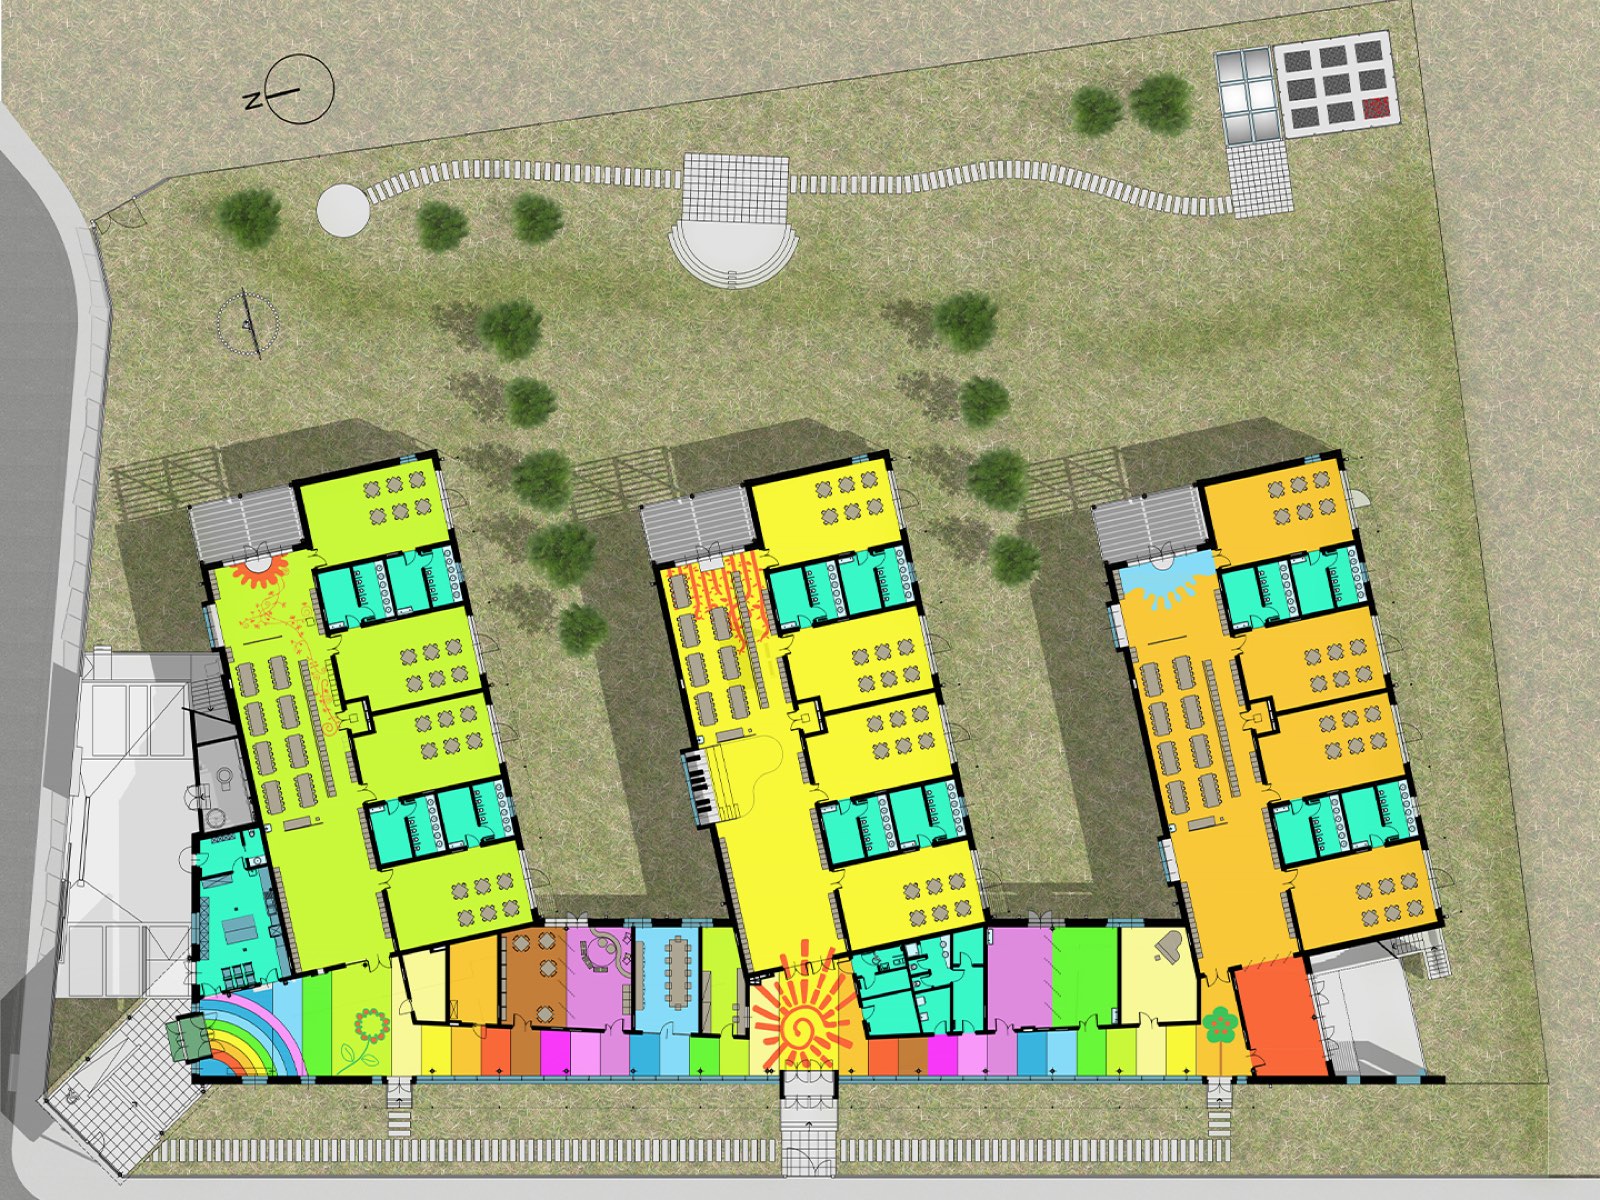
Description
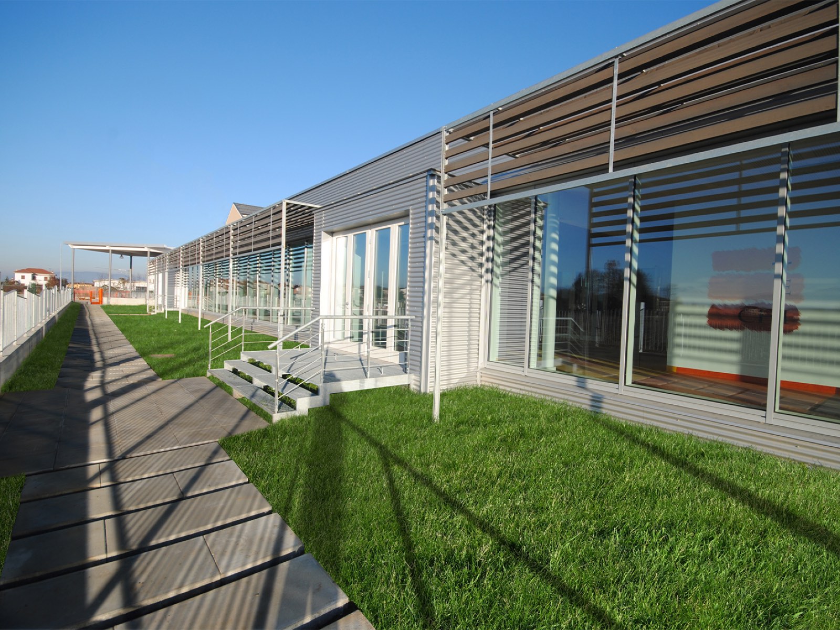
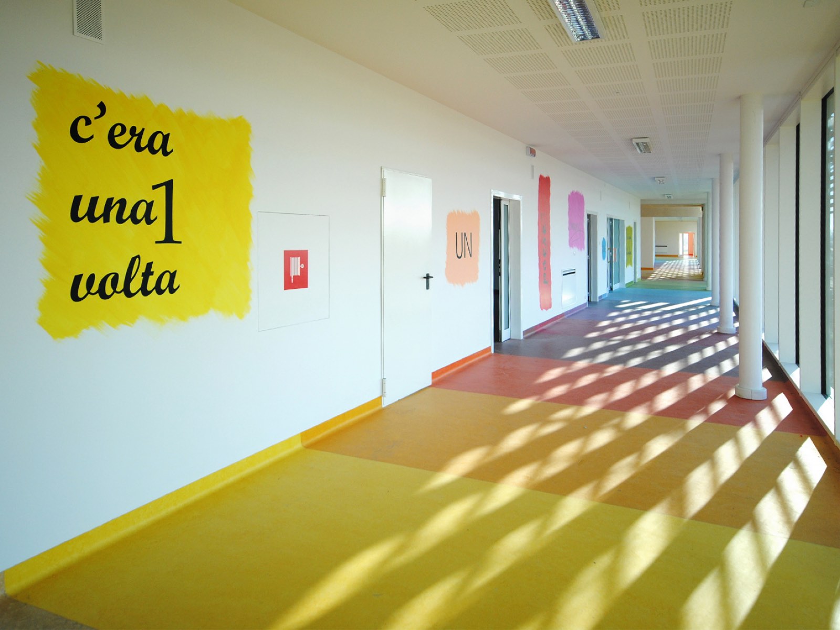
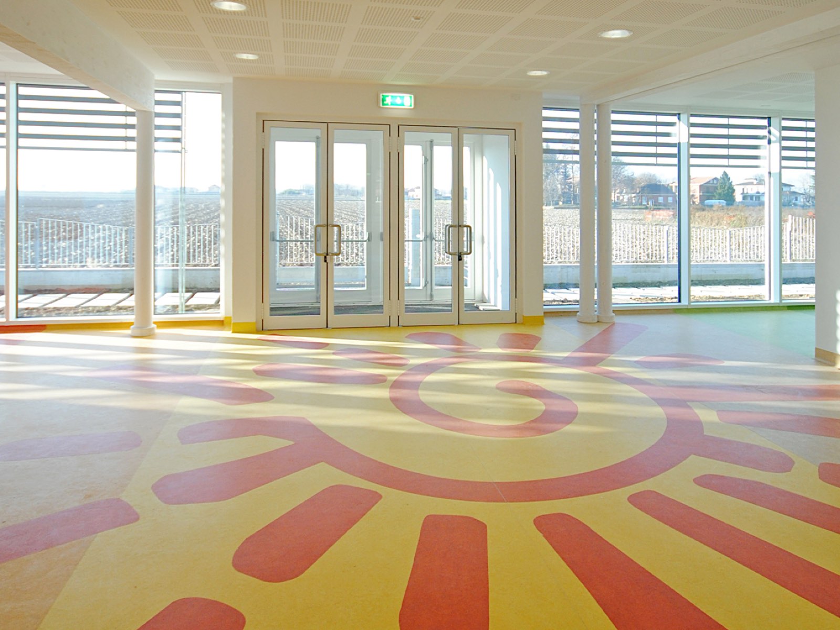
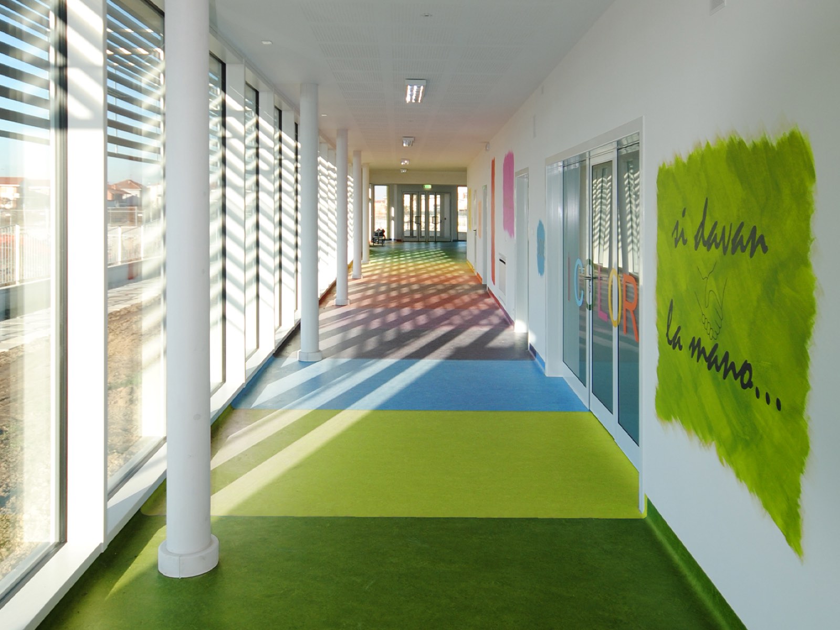
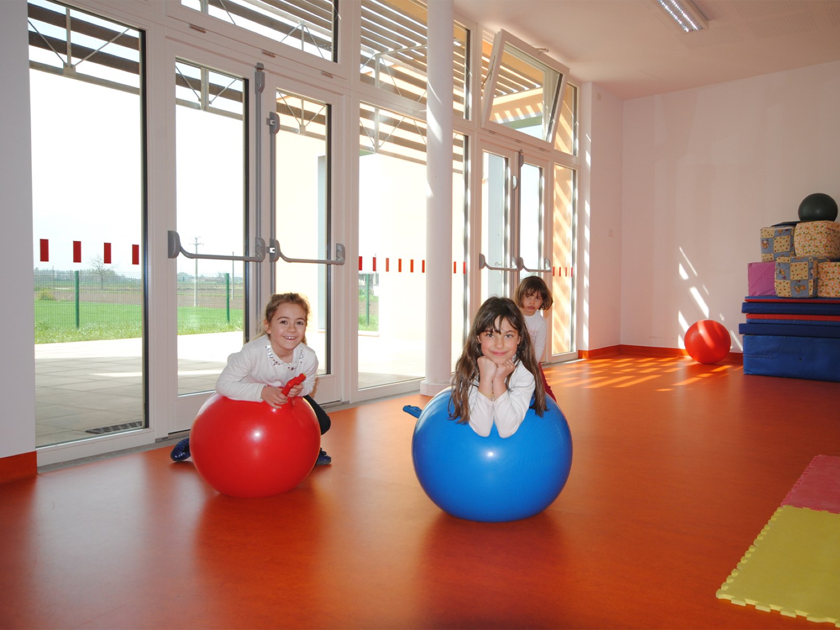
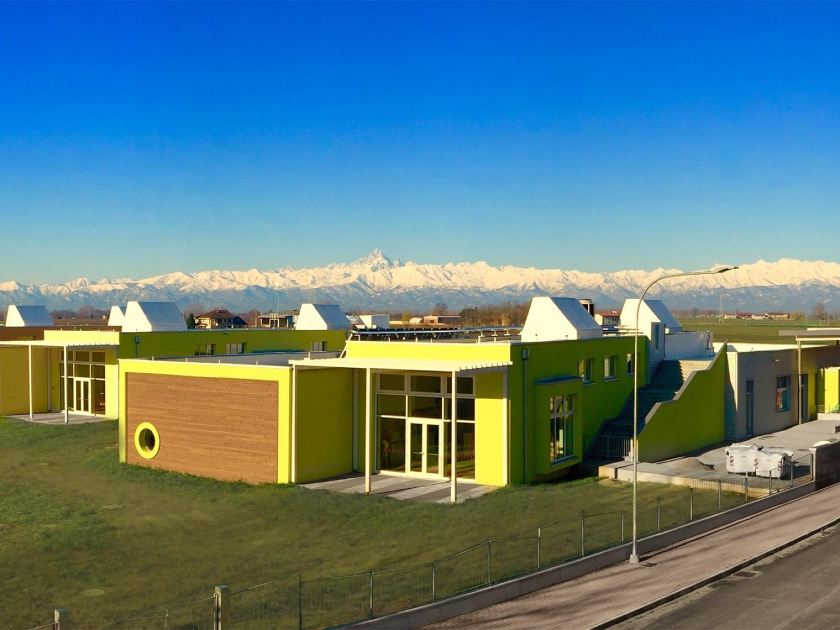
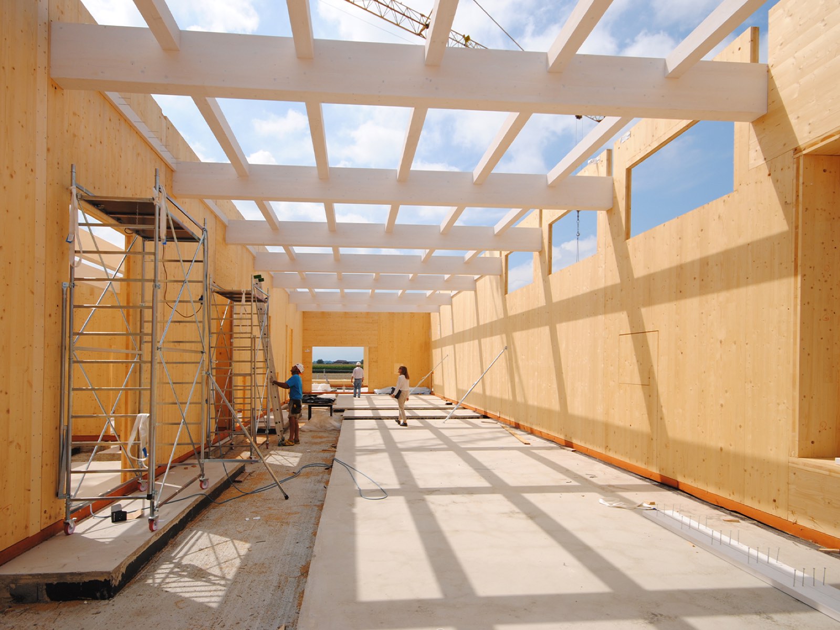
The prefabricated building, made of wood and natural materials and assembled with the “platform frame” technique, will be classified as “near zero energy”: about 1.5 litres of fossil fuel per m² a year will be enough to heat it and provide hot water. Innovative technology and custom fittings turn the building into a laboratory where children can learn how to save energy and protect the environment.
Technical sheet
| Task | Construction of a new 12-class kindergarten |
|---|---|
| Location | Via Vigada, 13, Carignano (TO) |
| Client | Municipality of Carignano |
| Floor area | 2,300.00 m² |
| Plot area | 6,250.00 m² |
| Green area | 3,920.00 m² |
| Users | 320 |
| Energy performance | Class A3 (15 kWh/m² per year) |
| Budget | 3.374.000,00 € |
| Design architects | Archiloco studio associato |
| Building services | FAPA Engineering srl (ing. Alberto Bonfanti) |
| Structures | Studio O. Siniscalco (ing. Roberto Mellano) |
| Health and safety coordination (design and construction) | arch. Silvano Bandolin |
| Contractor | Gandelli Legnami srl, Superplast srl, Il.ma snc |
| Design | 2012 |
| Construction | 2014 - 2015 |
Gallery
Site plan