New Faculty of Veterinary Medicine in Lodi
Via dell'Università 6, Lodi (LO)
Description
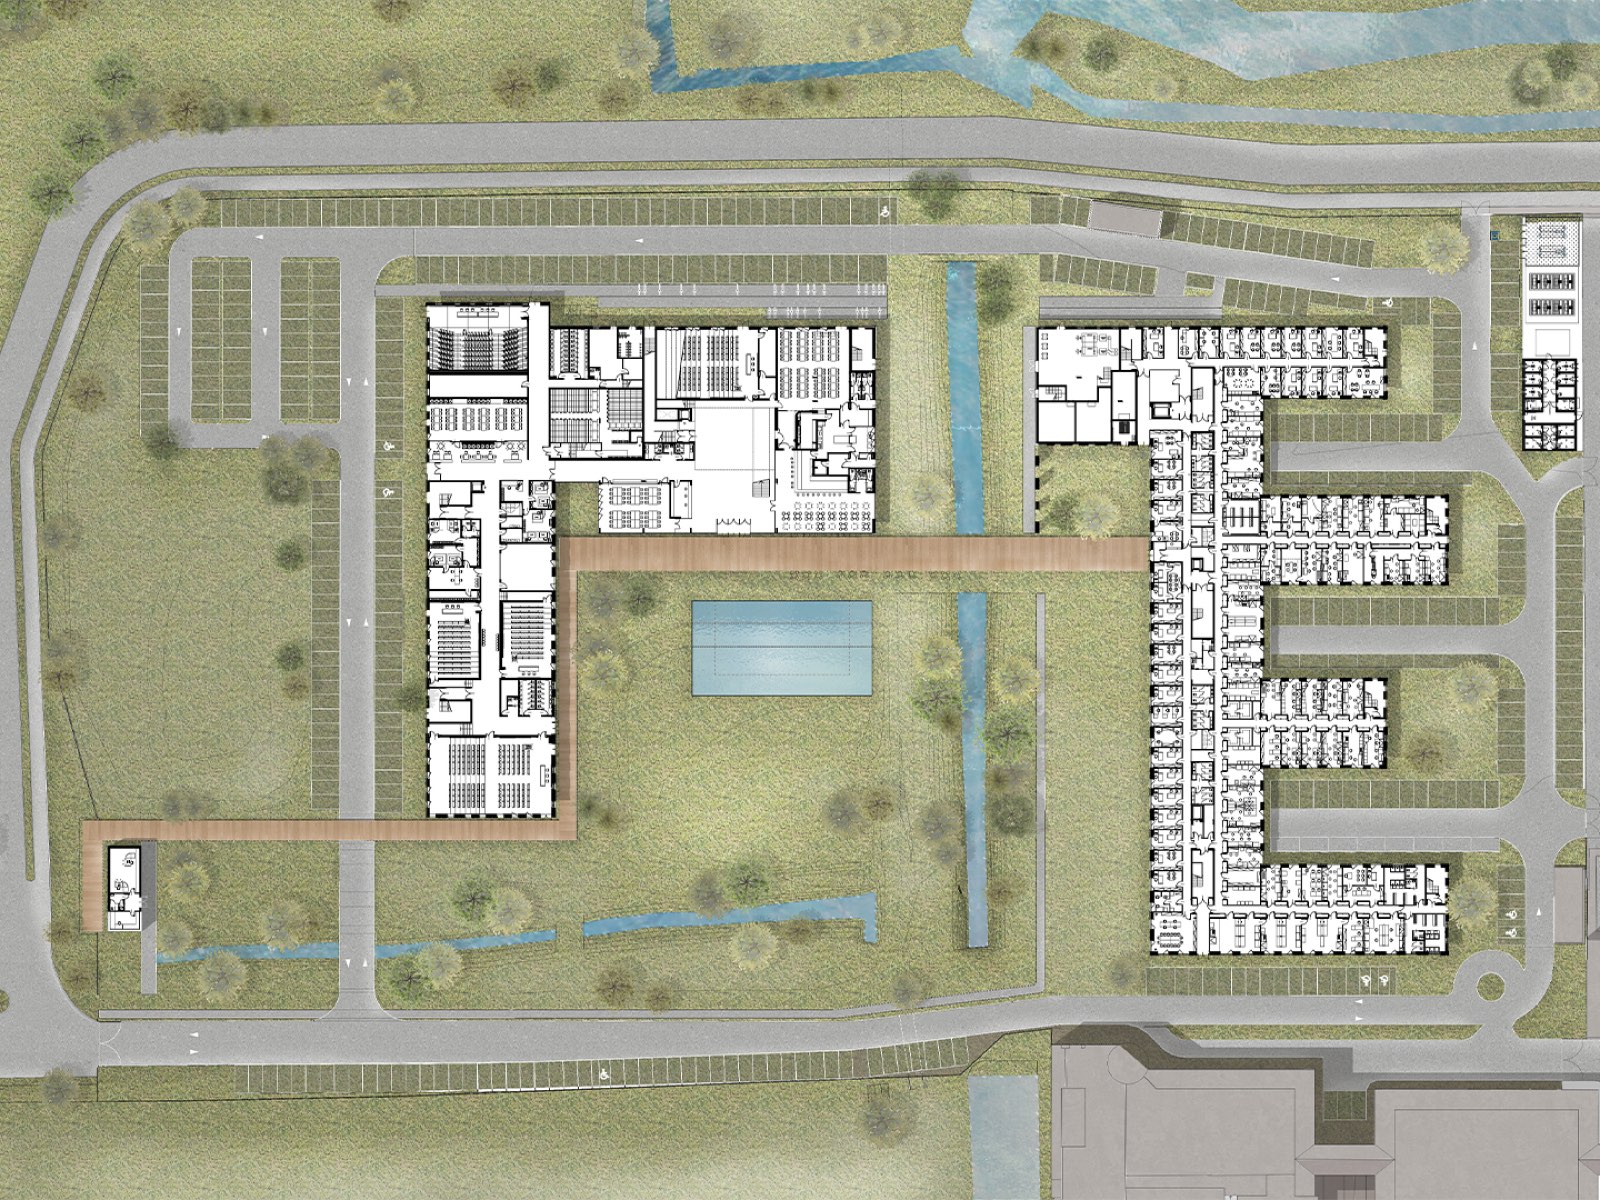
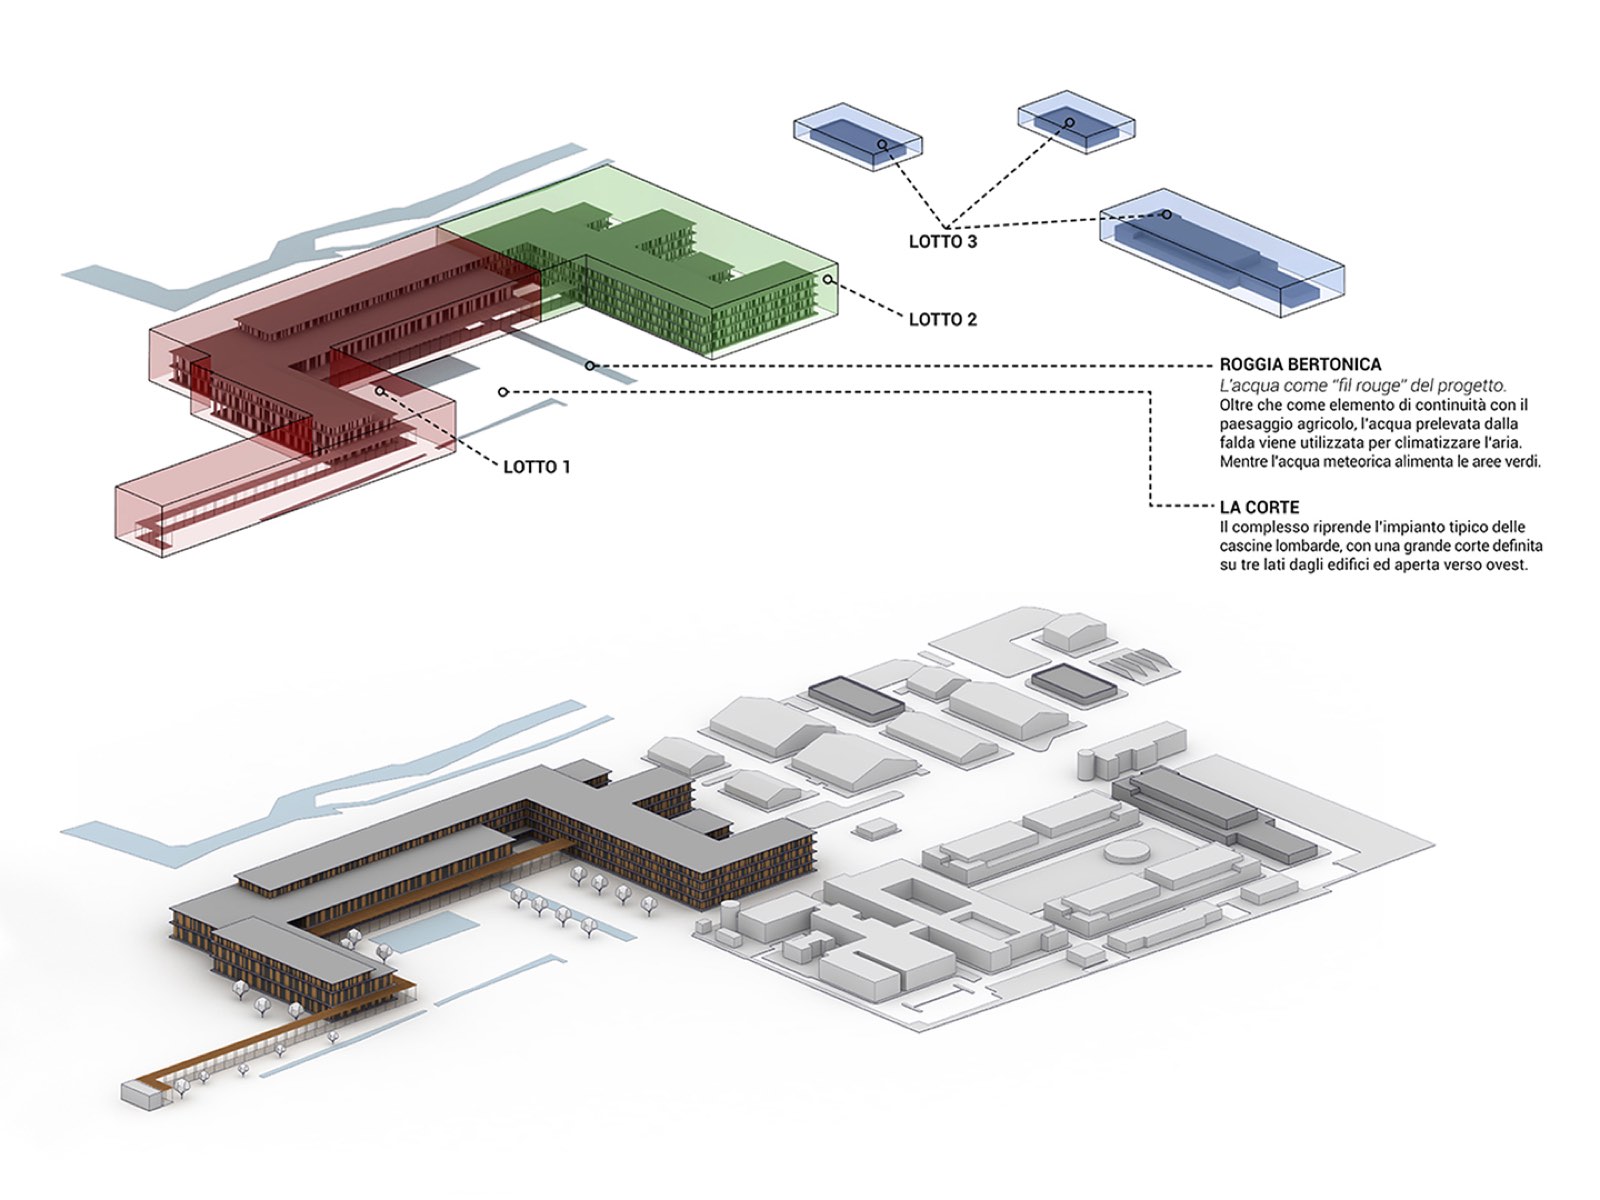
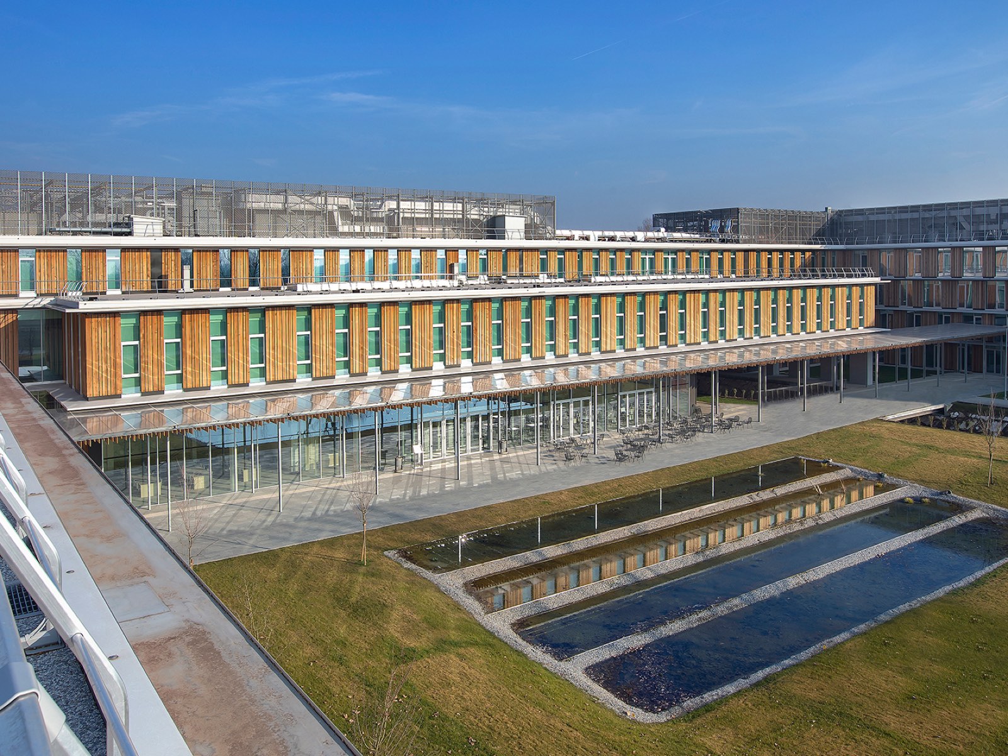
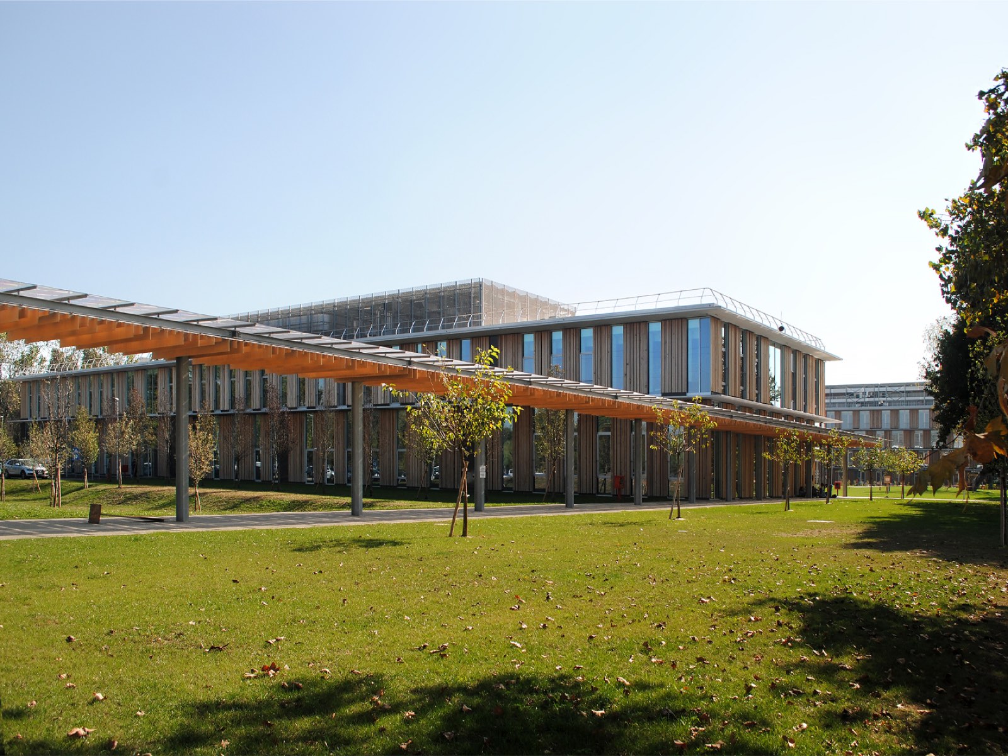
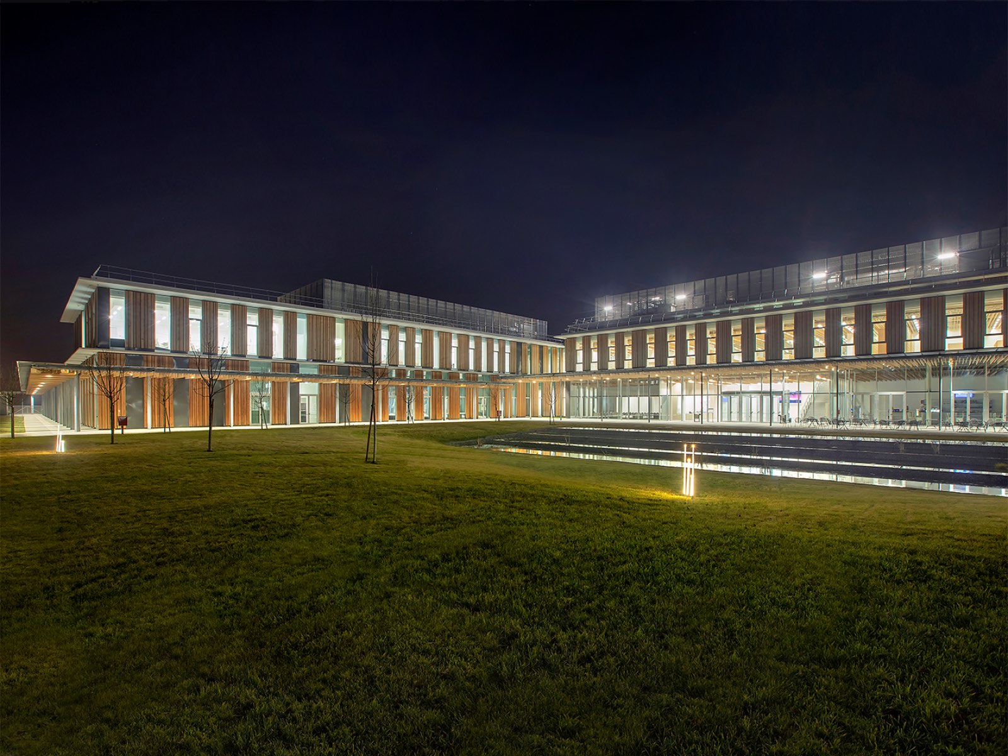
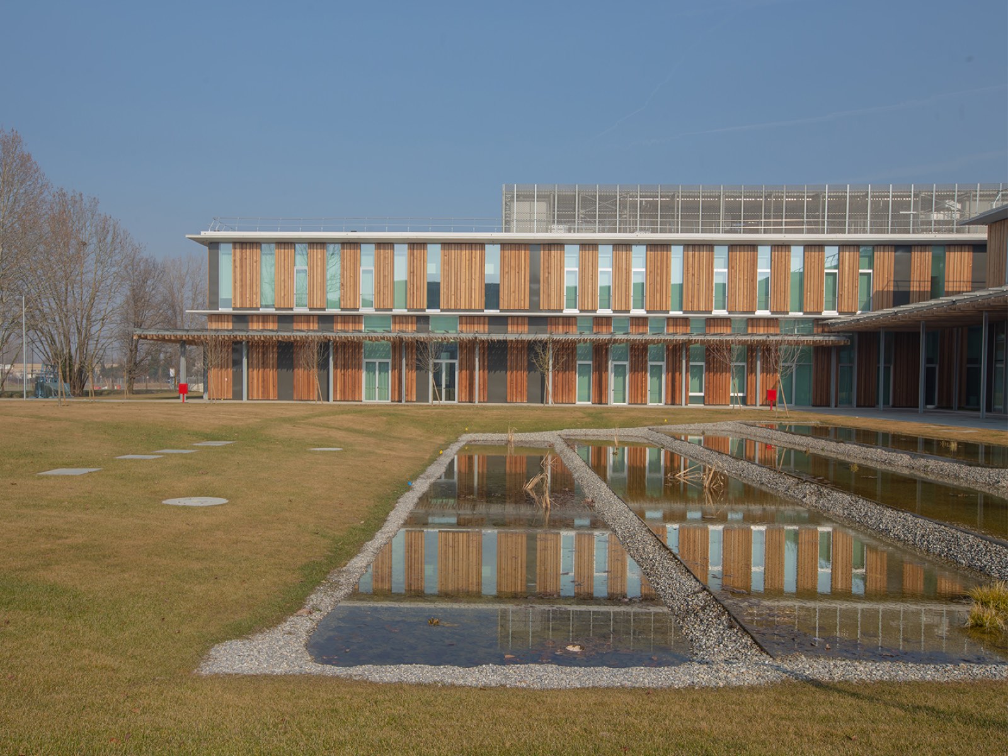
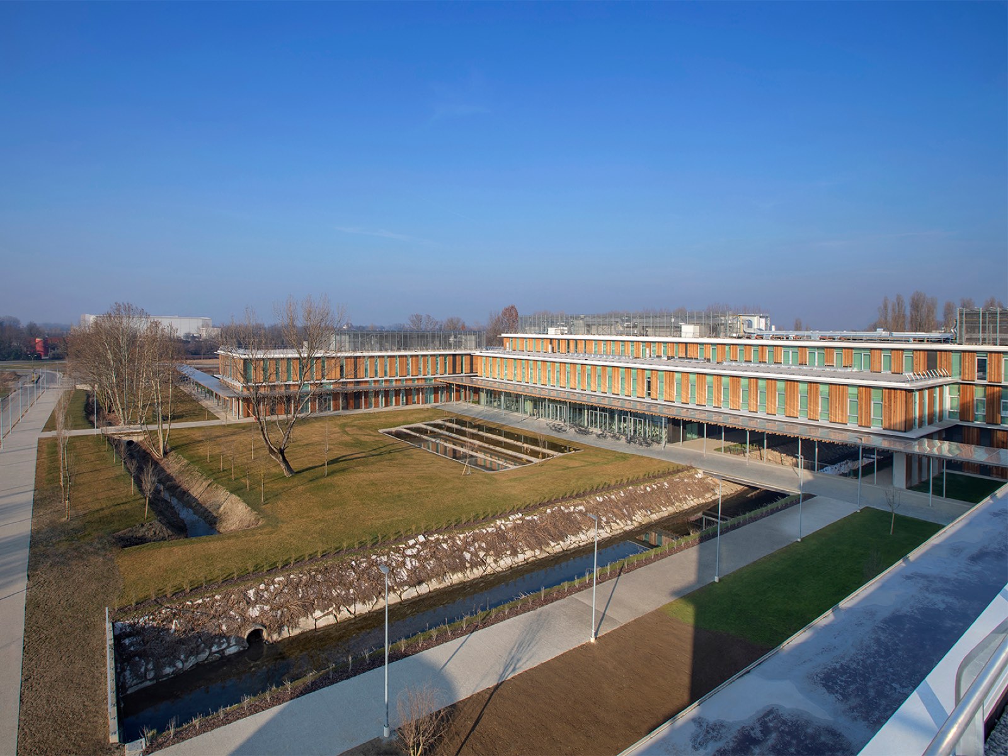
The complex, divided into functional lots, takes up the layout of traditional Lombard farmhouses and is centred on a large courtyard, enclosed by buildings on three sides and open to the west.
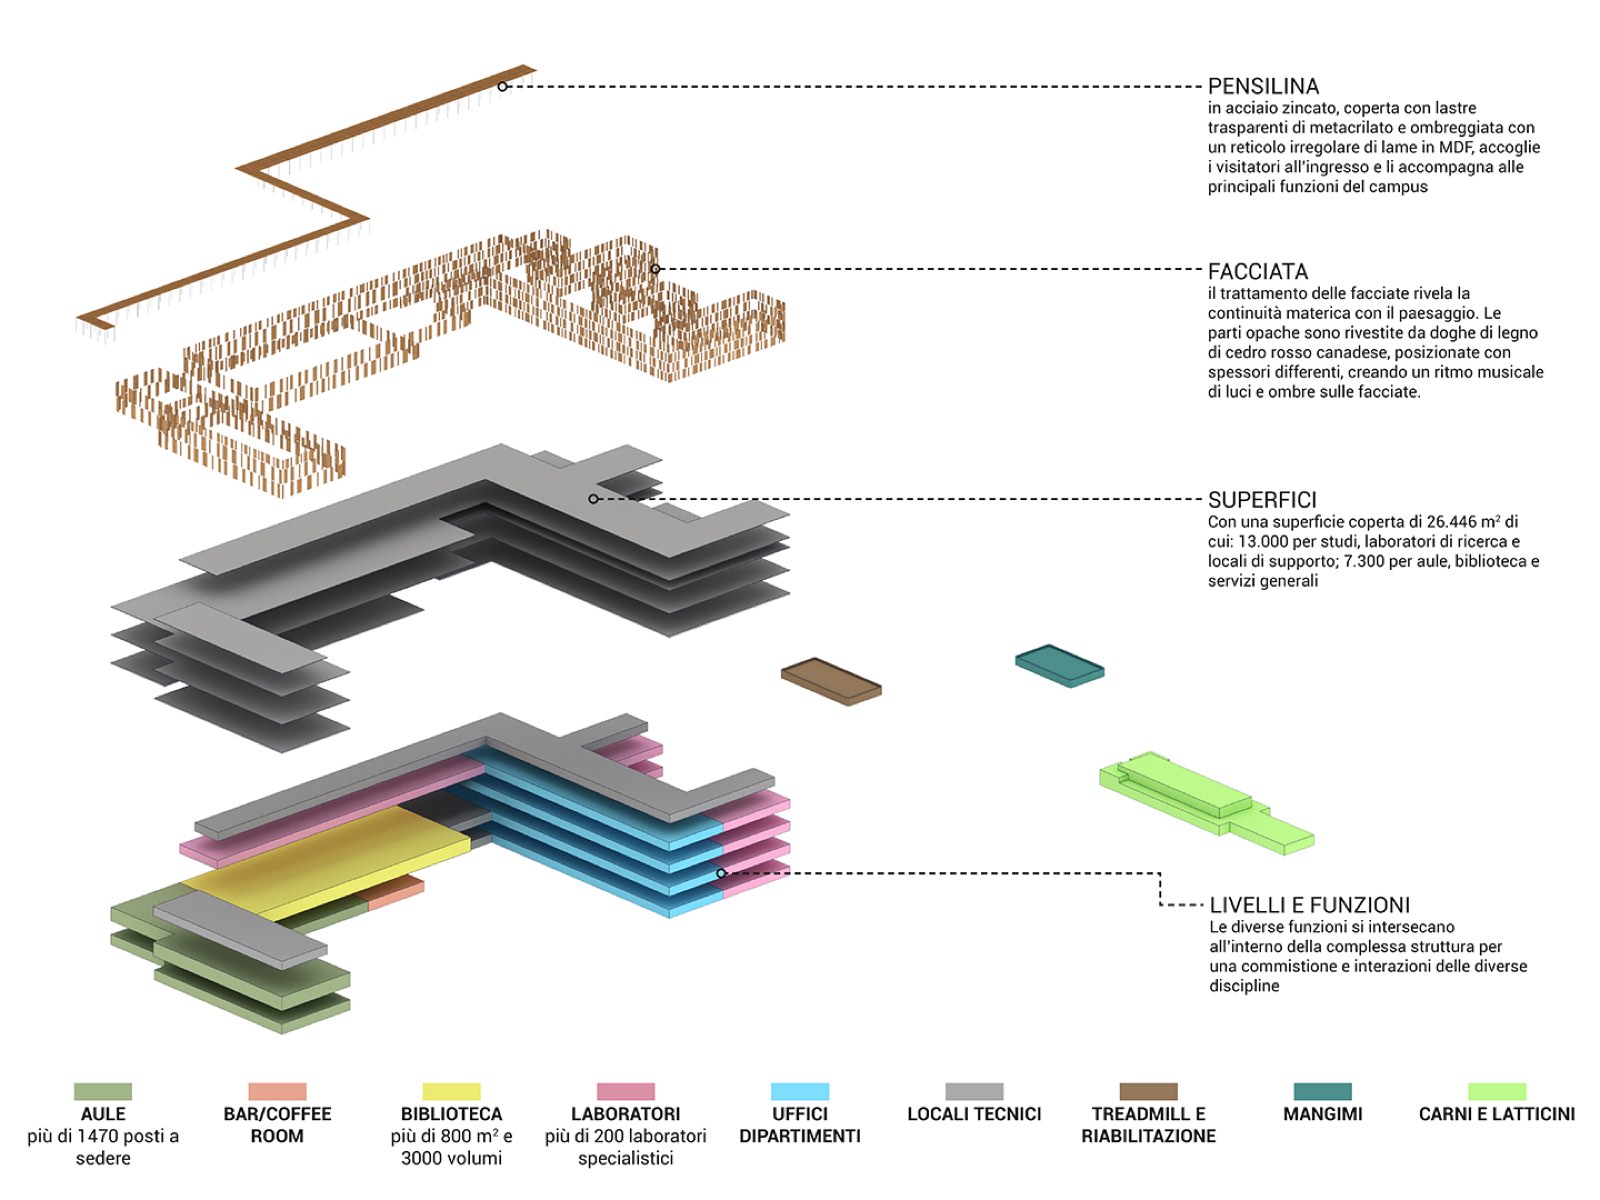
The university campus is organised in two main parts: an L-shaped building housing teaching activities and services, and a comb-shaped building for department offices and research laboratories (200 specialised labs). The project also includes two new buildings for hands-on teaching (feed research and production, meat and milk processing, beekeeping, sensory tasting, etc.).
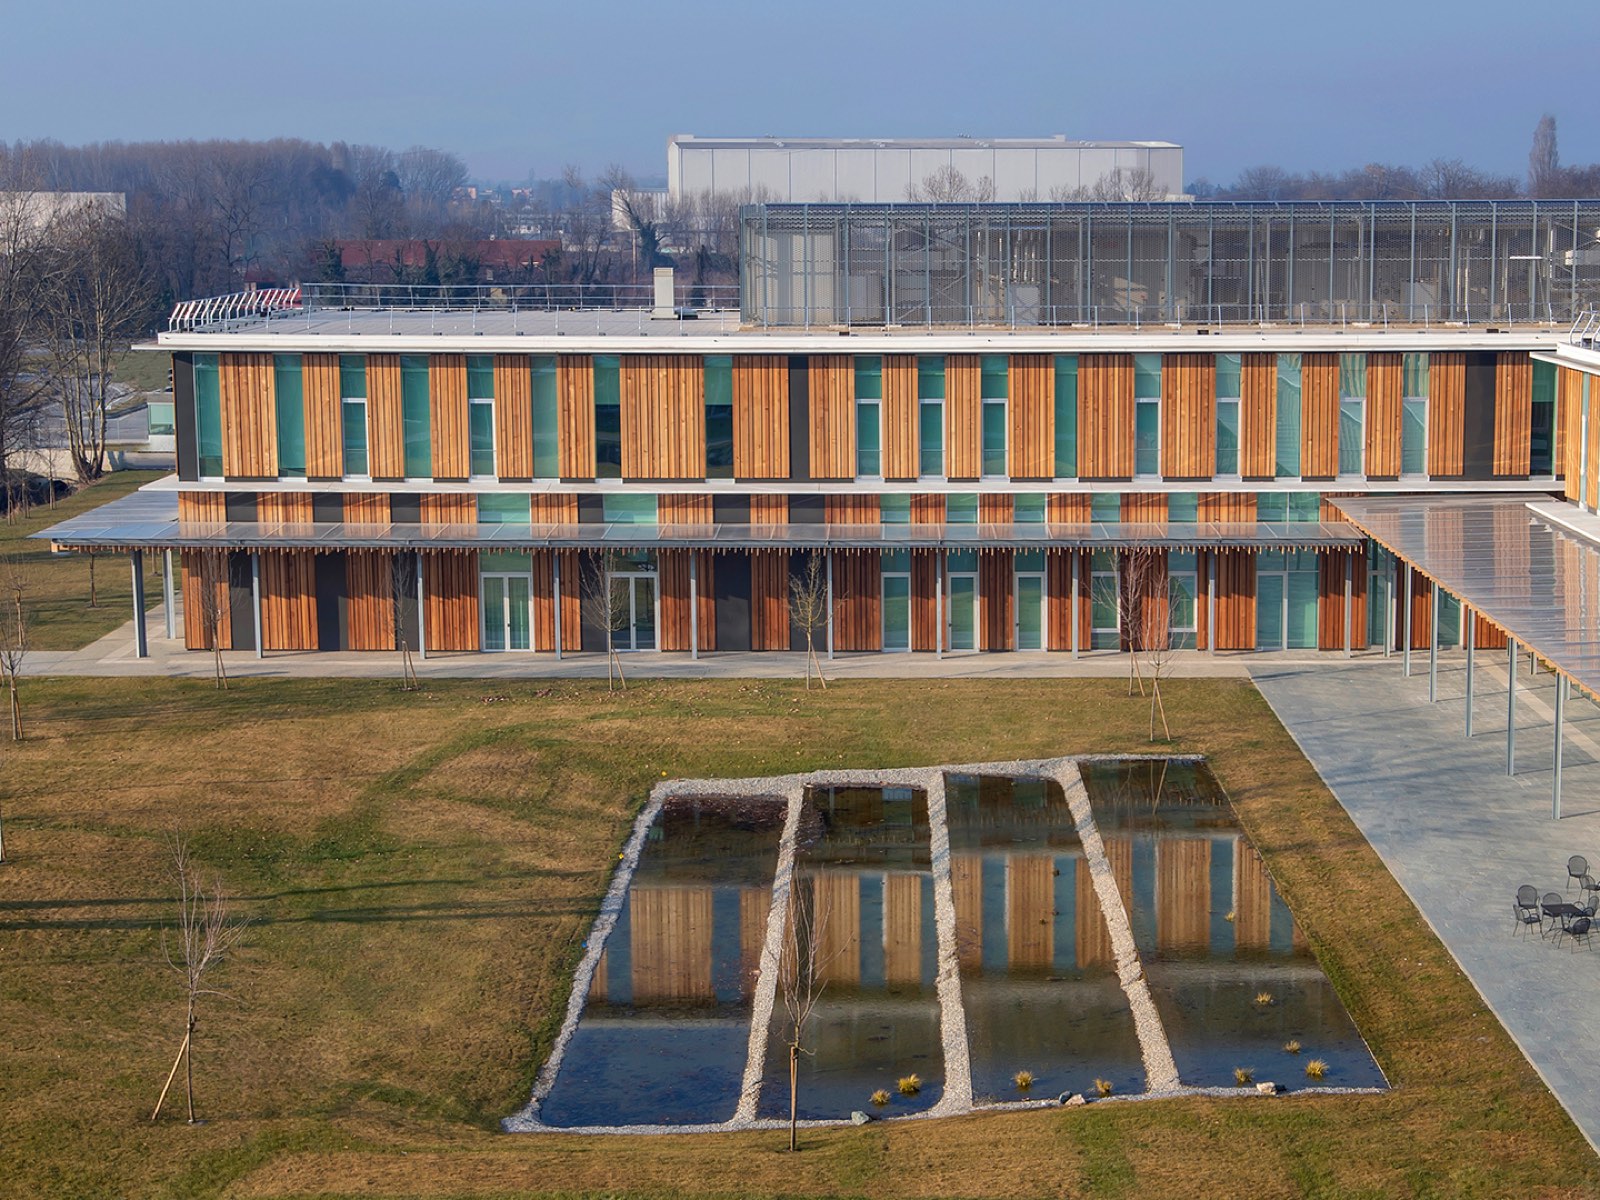
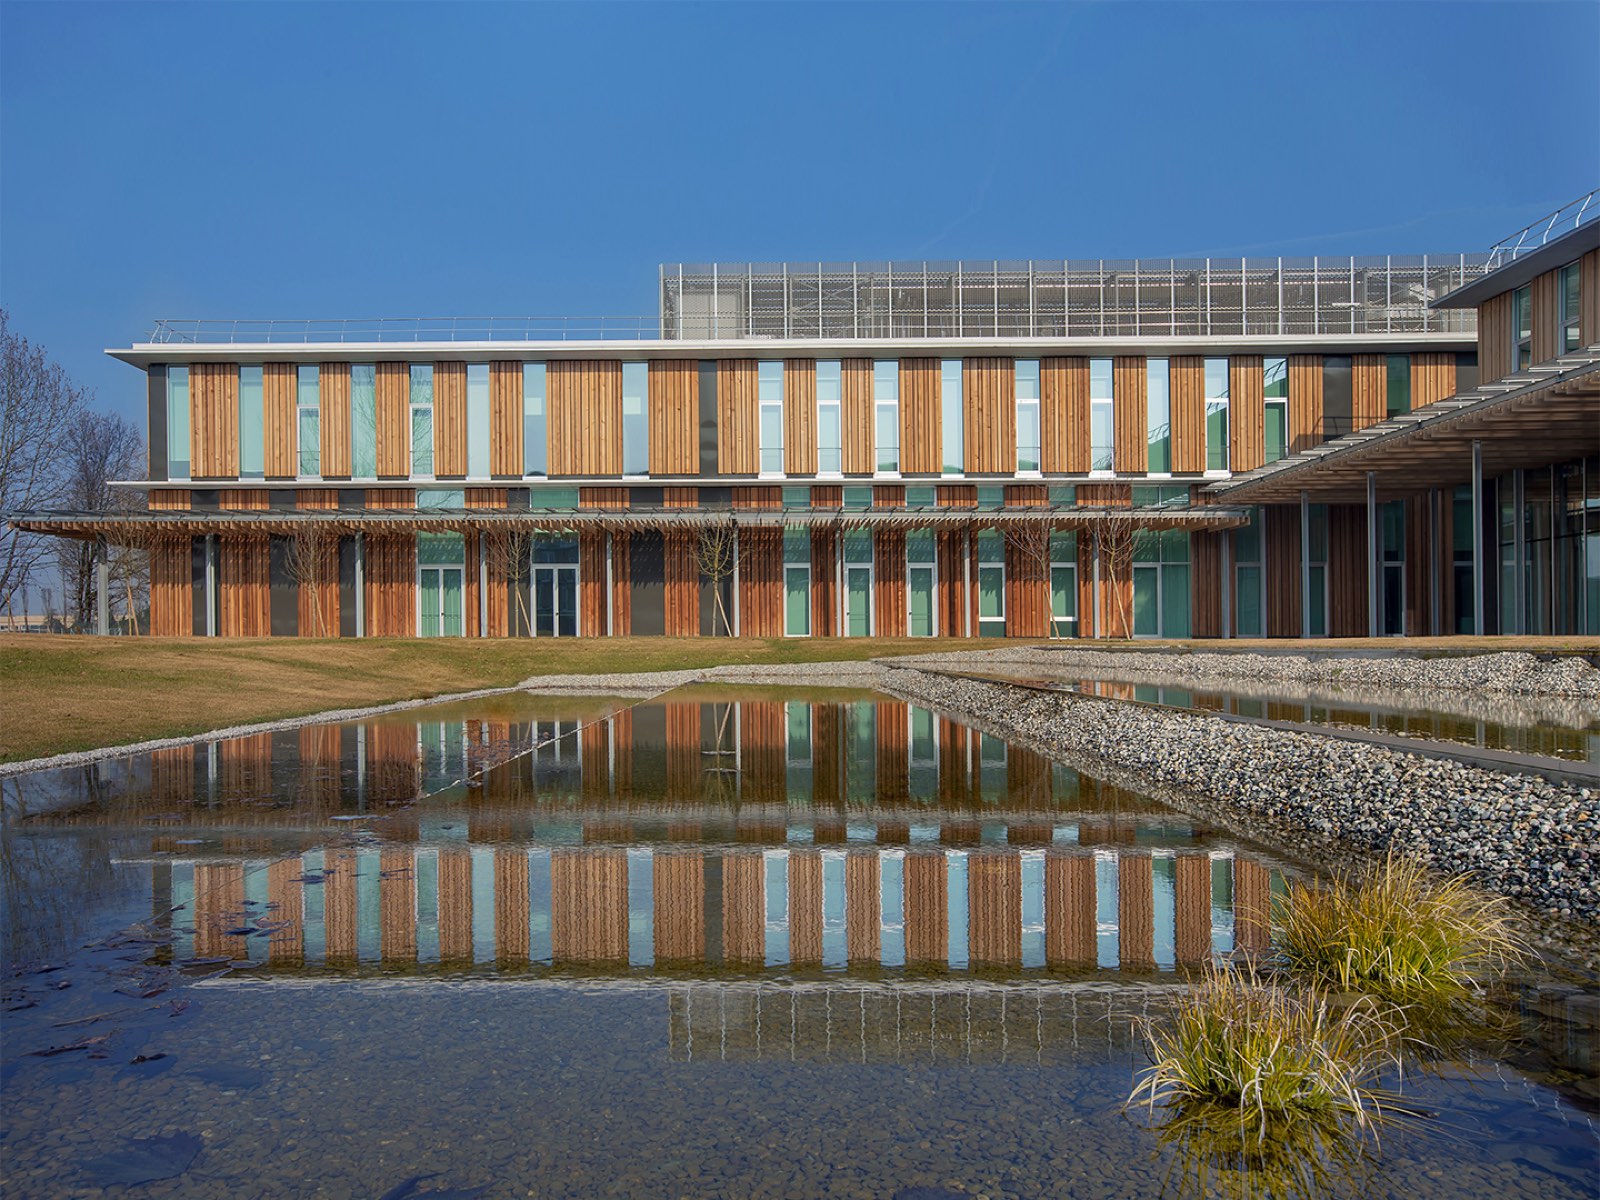
The Roggia Bertonica, an irrigation channel dug in the 12th century at the initiative of the Benedictine monks, is one of the generating elements of both the architectural composition and the building-services strategy. The importance of water in the project, as an ideal link with the surrounding farmland, is reaffirmed by the ornamental pond in front of the entrance.
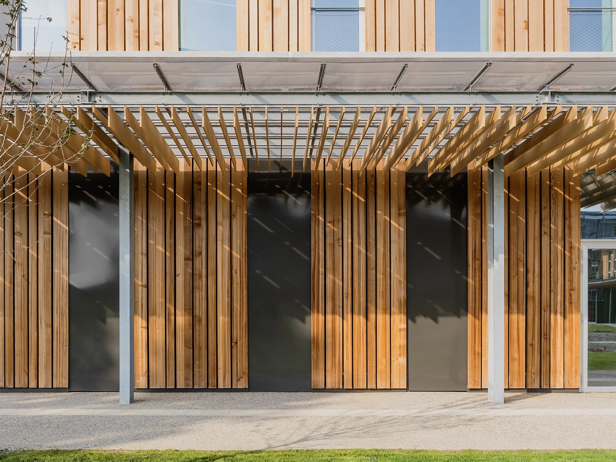
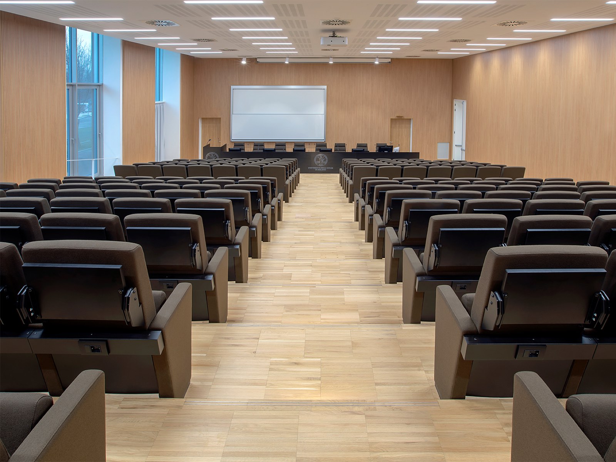
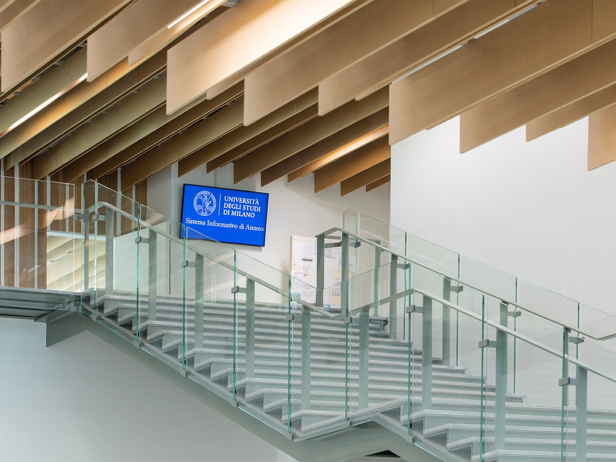
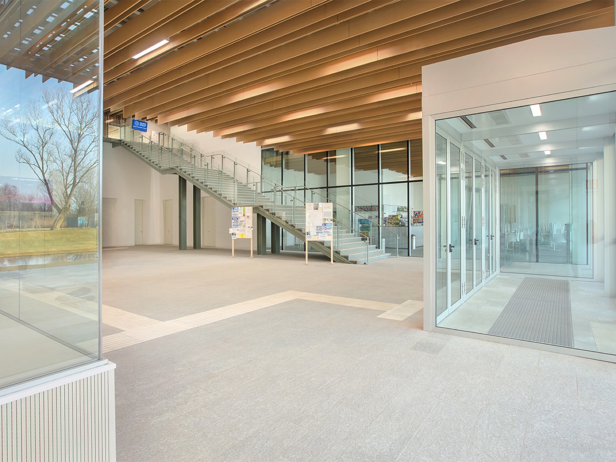
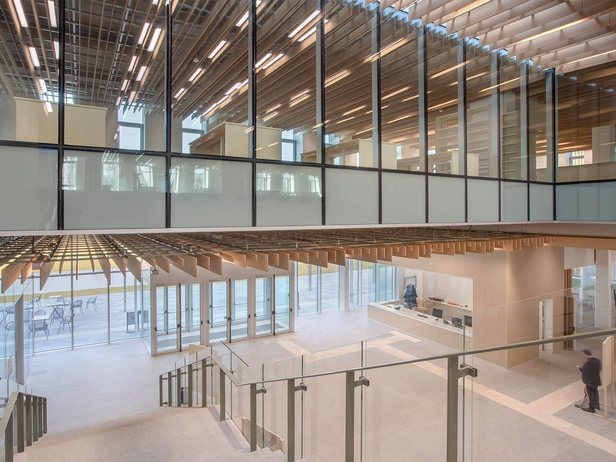
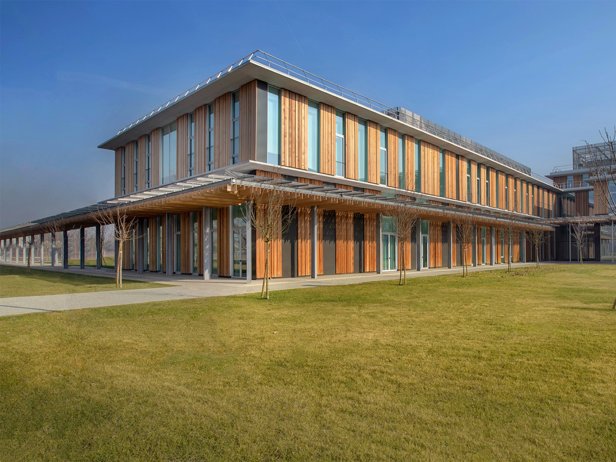
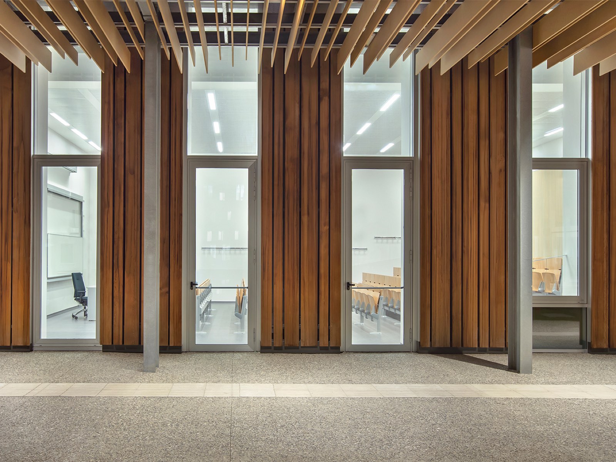
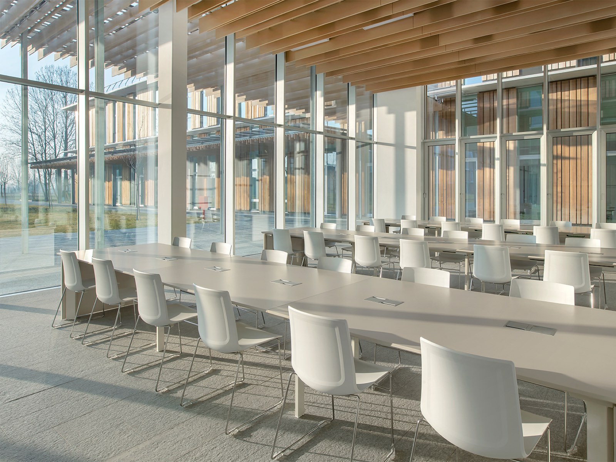
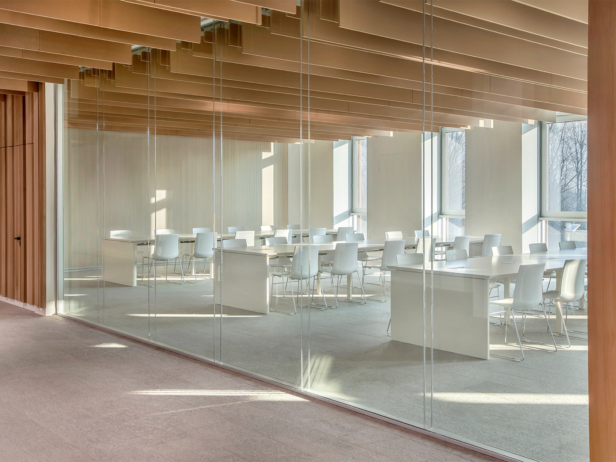
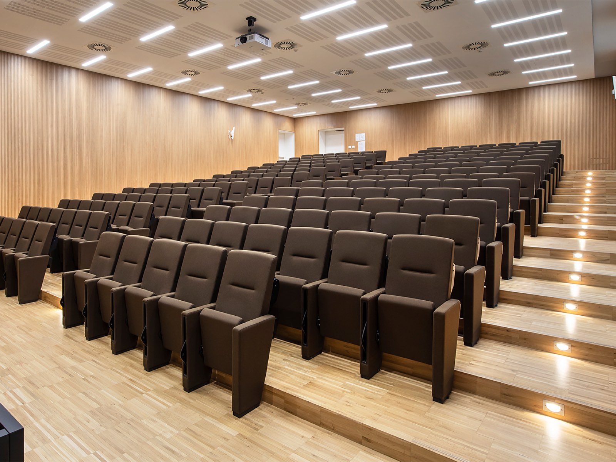
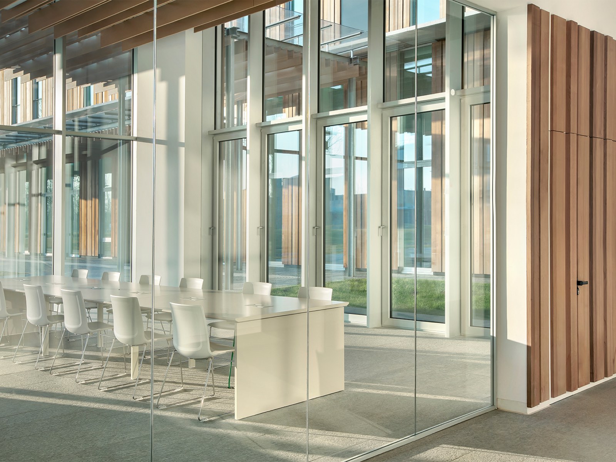
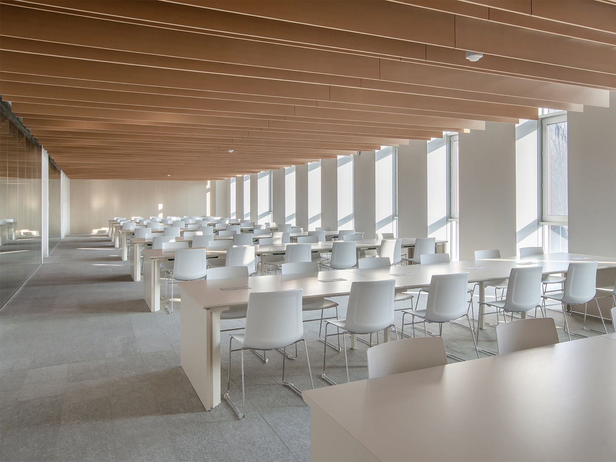
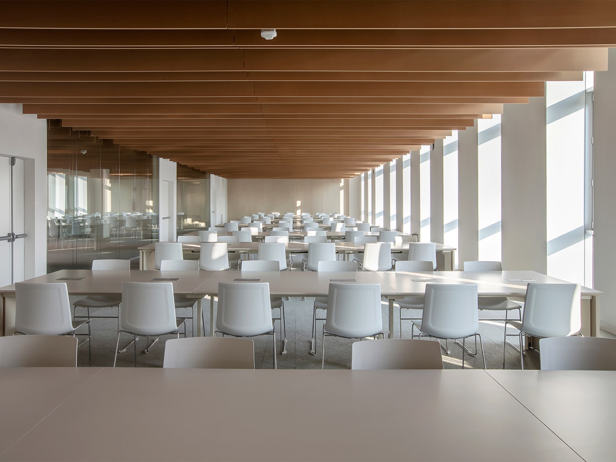
The solid parts of the façade are clad in Canadian red cedar boards of different thicknesses, creating an elegant play of light and shadow. Wood on the walls (cedar) and ceilings (fire-retardant MDF) also characterises the main public spaces. High-performance wall build-ups and carefully detailed thermal bridges significantly reduce energy demand. A balanced mix of advanced technologies (heat pump, radiant systems, all-air systems, fan coils, photovoltaics, solar thermal) ensures optimal indoor conditions all year round.
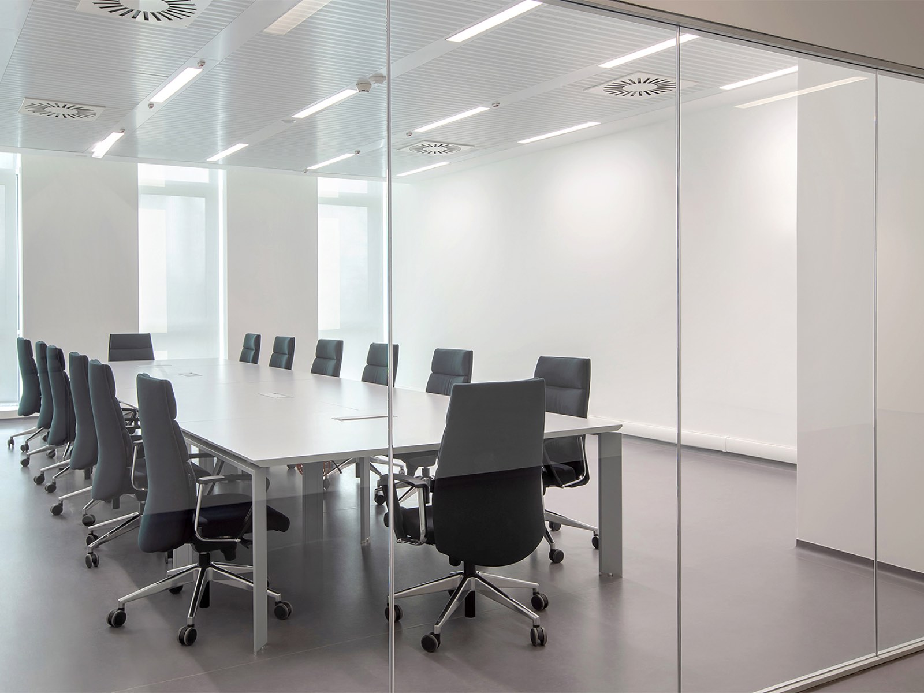
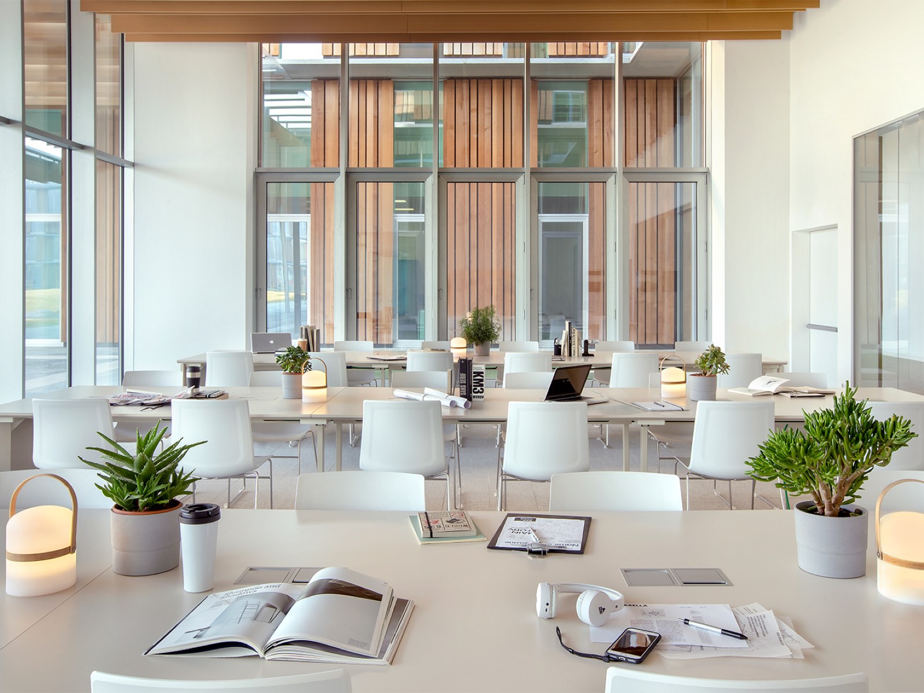
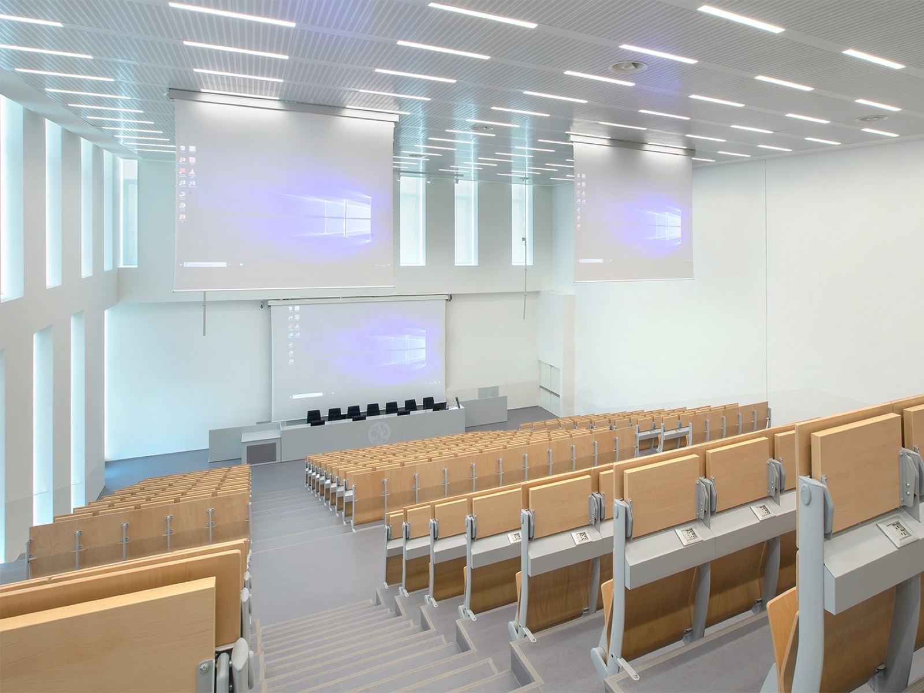
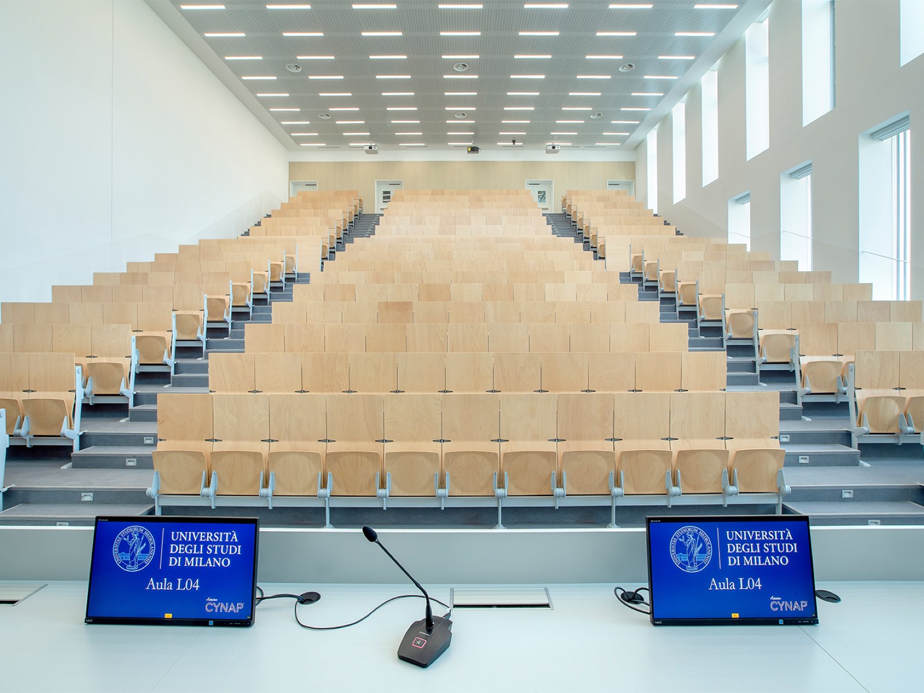
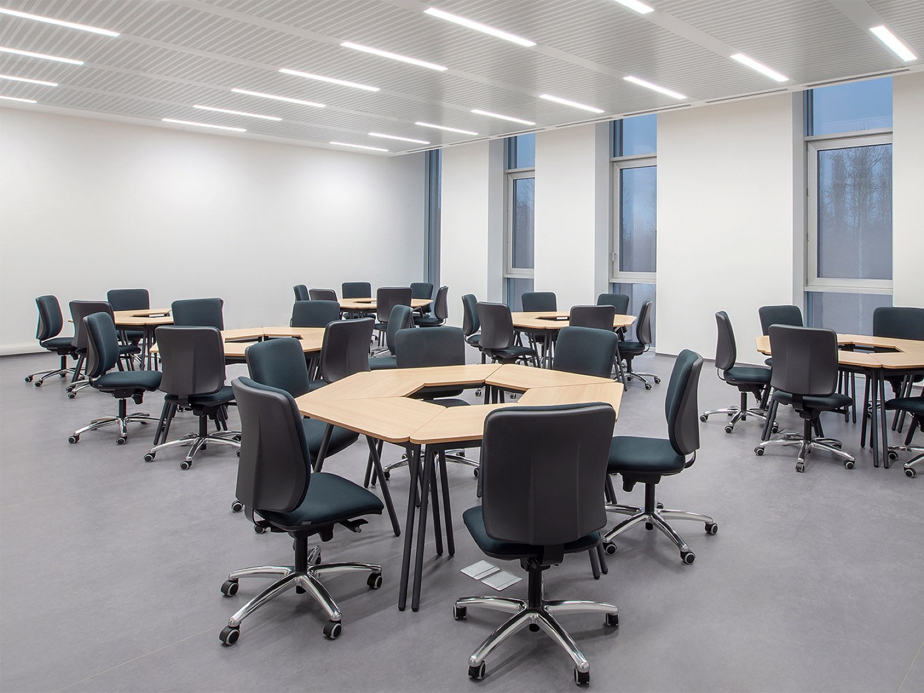
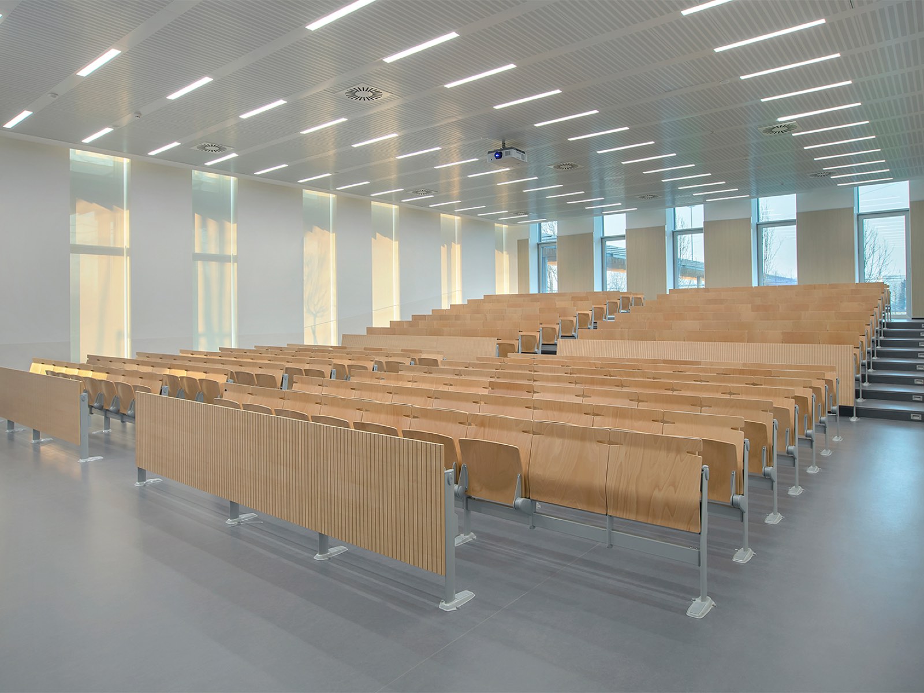
The team designed the advanced multimedia teaching systems and the interiors: classrooms, library, studies and offices, study rooms, café and catering areas – a phase that included customising many of the furnishings.
Technical sheet
| Task | New Faculty of Veterinary Medicine in Lodi |
|---|---|
| Location | Via dell'Università 6, Lodi (LO) |
| Client | University of Milan |
| Floor area | 23,890.10 m² External areas 34,217.00 m² |
| Green area | 21,200.00 m² |
| Users | 2.500 |
| Energy performance | Class A |
| Budget | 54.210.000,00 € |
| Design architects | Archiloco studio associato, Kengo Kuma Associates, Studio Pession associato |
| Building services | Studio ing. Forte |
| Structures | F&M Ingegneria spa |
| Contractor | CNCPL Ciro Menotti, SALC spa, Pro-Edil srl |
| Design | 2014 |
| Construction | 2015 - 2020 Site plan & diagrams |
Gallery
Site plan