Description
After the new “Courmayeur Mountain Cinema” was built, the old cinema hall fell out of use and became obsolete.
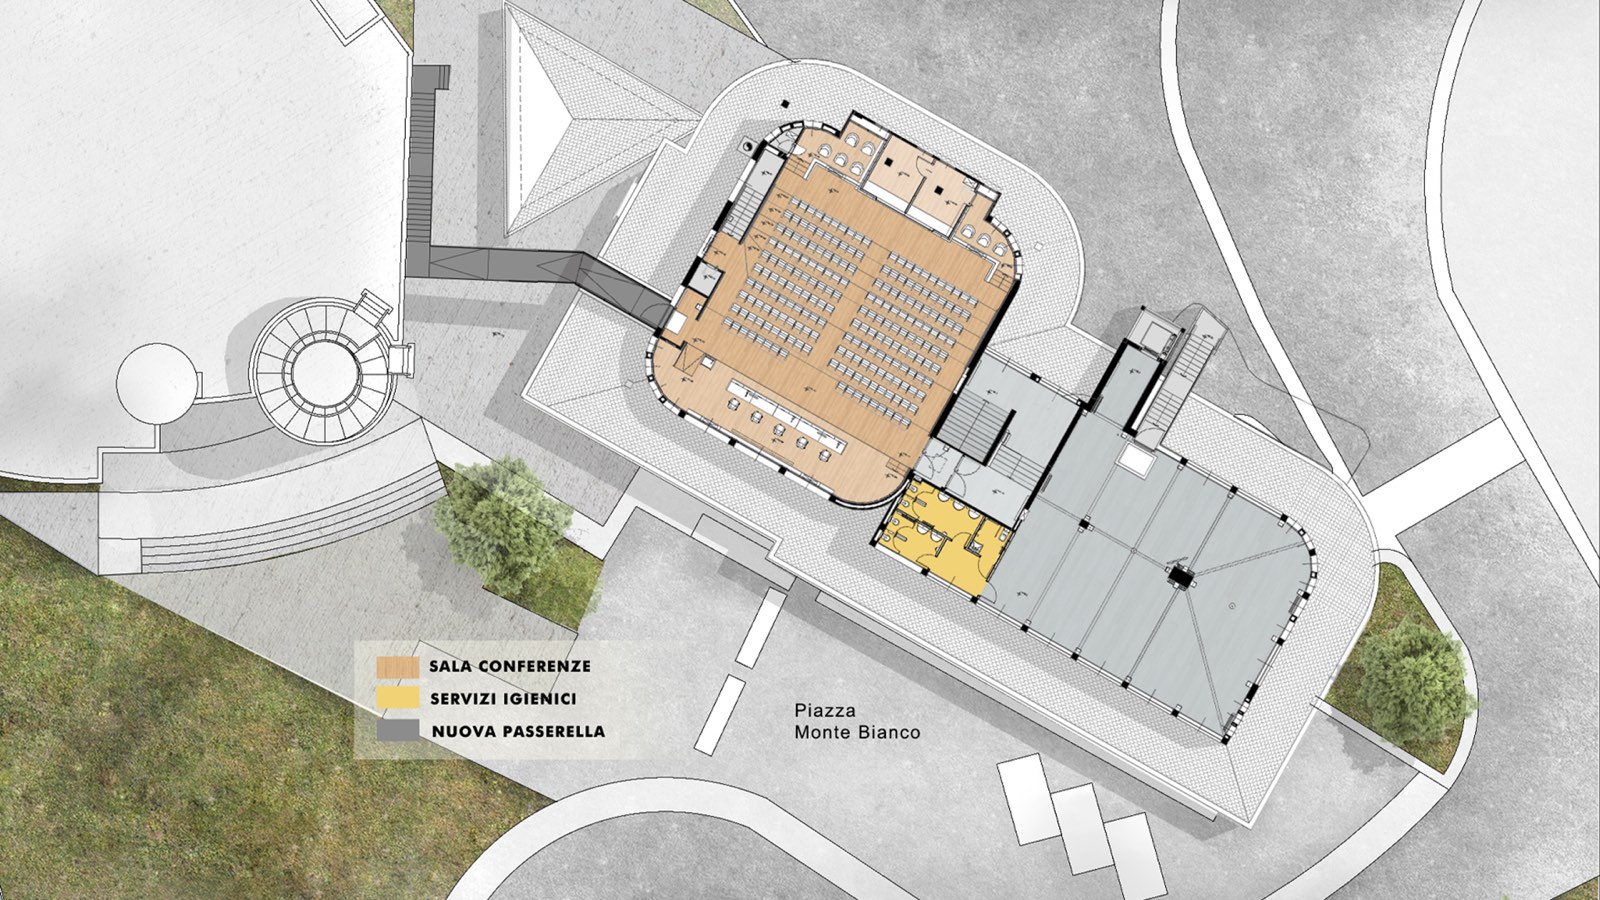
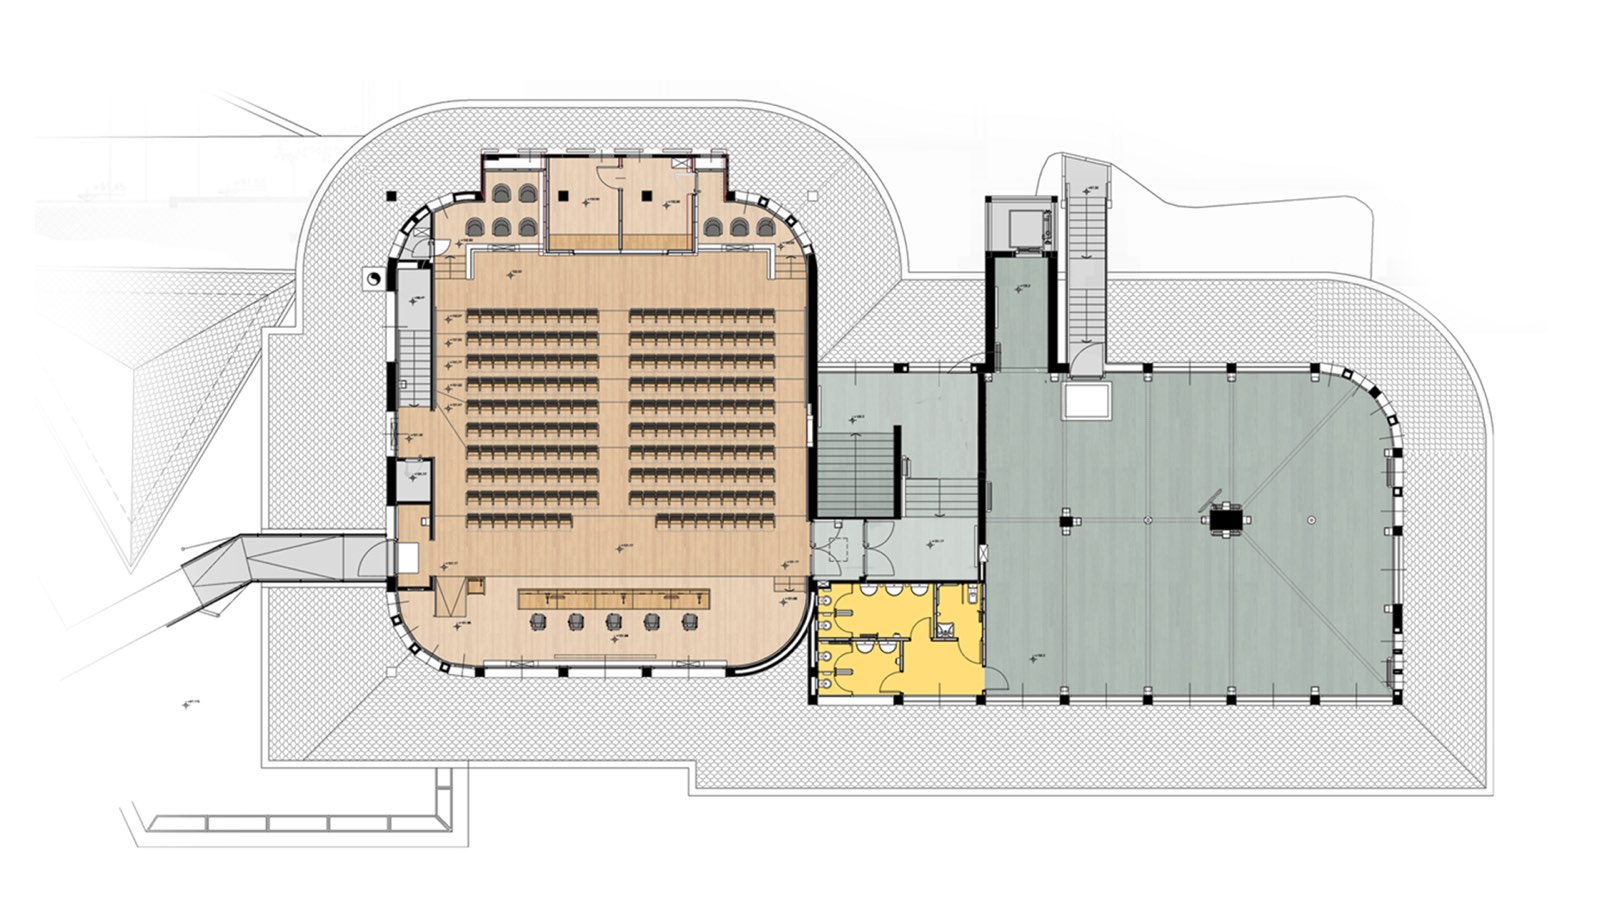
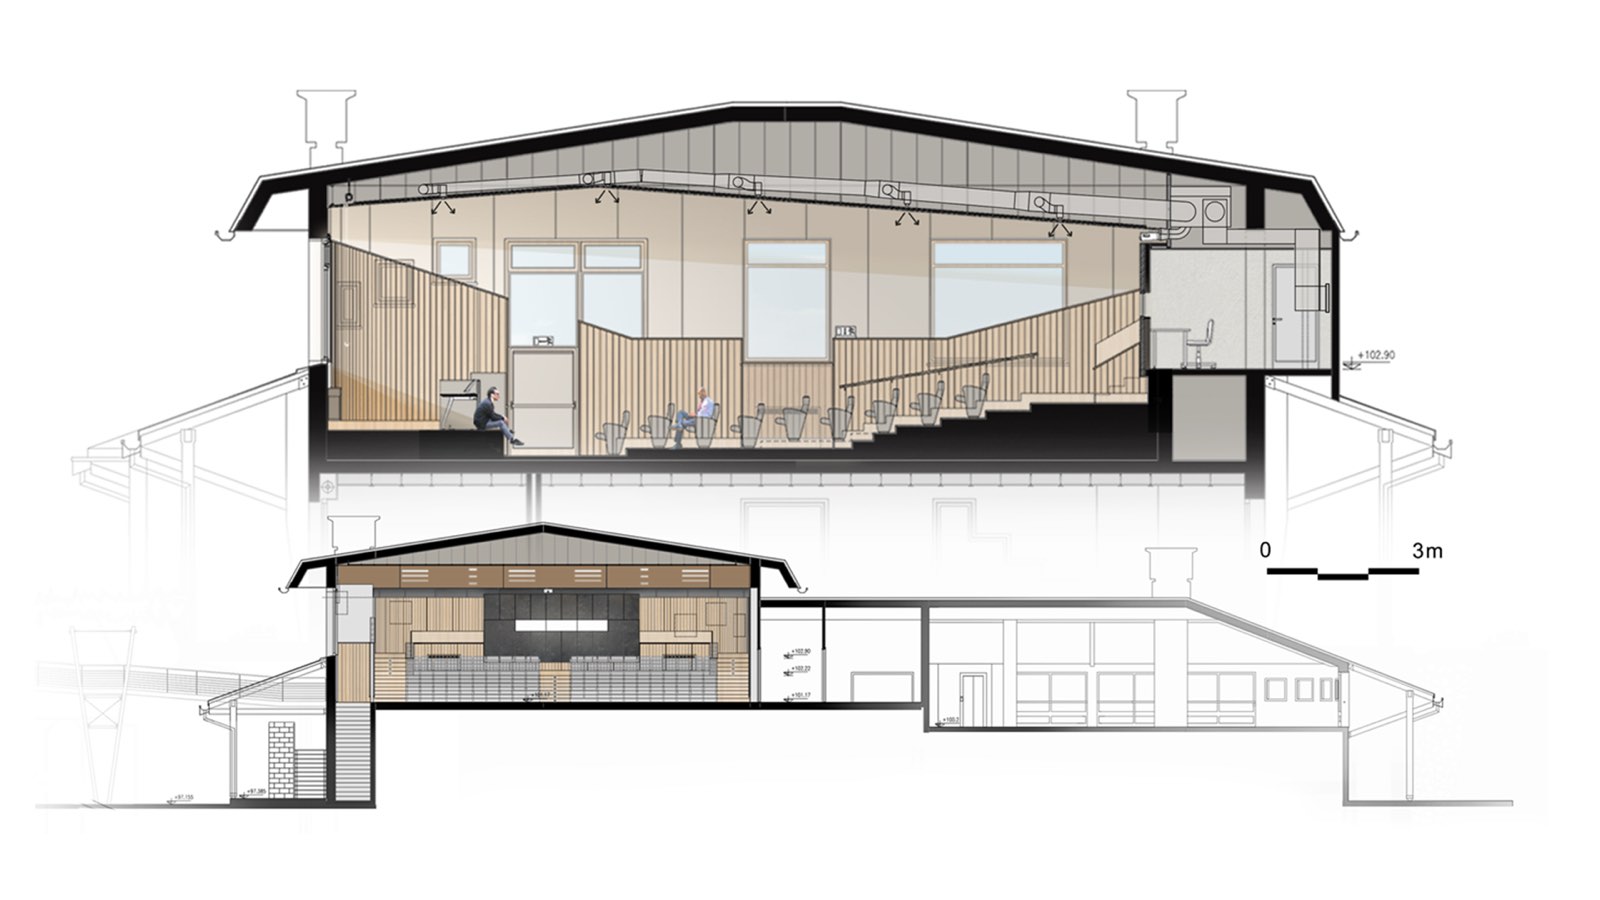
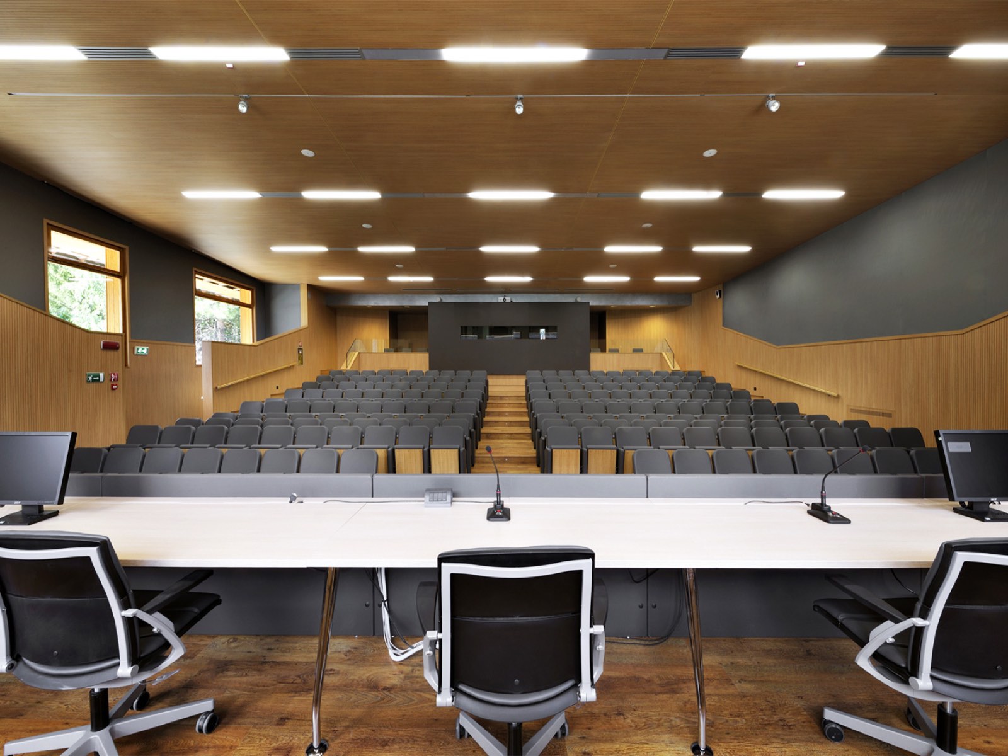
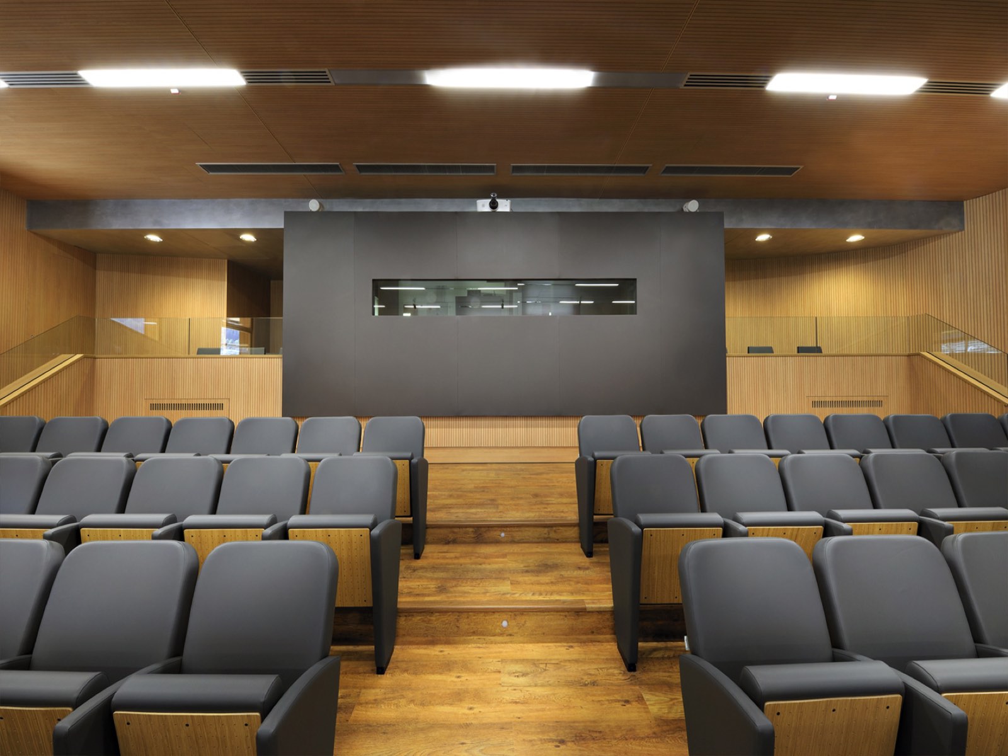
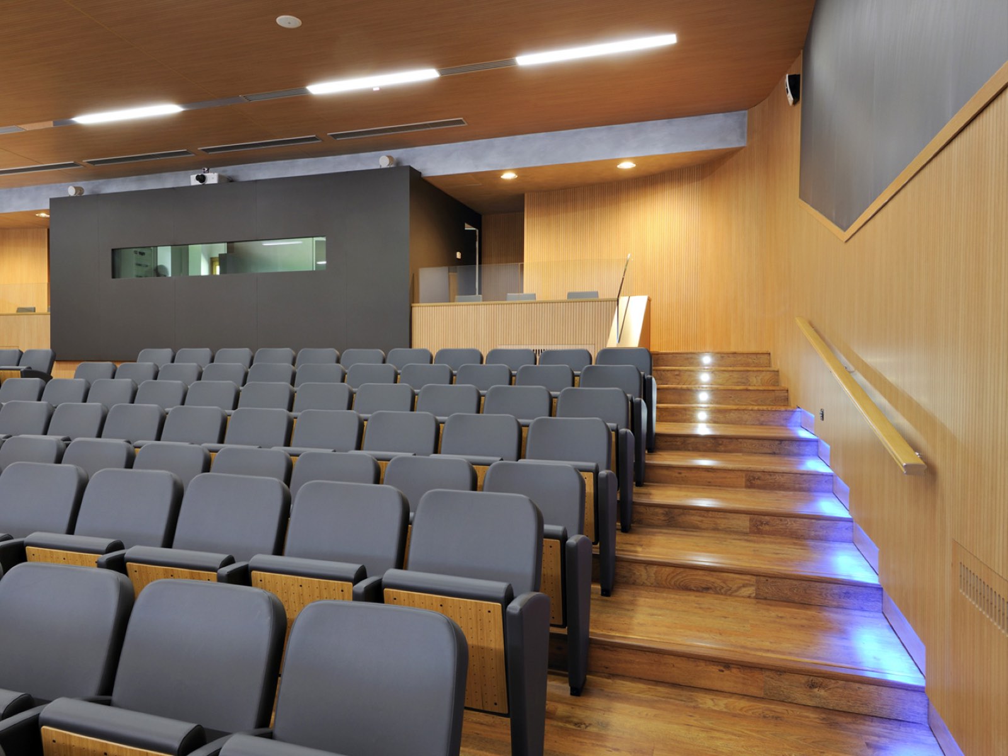
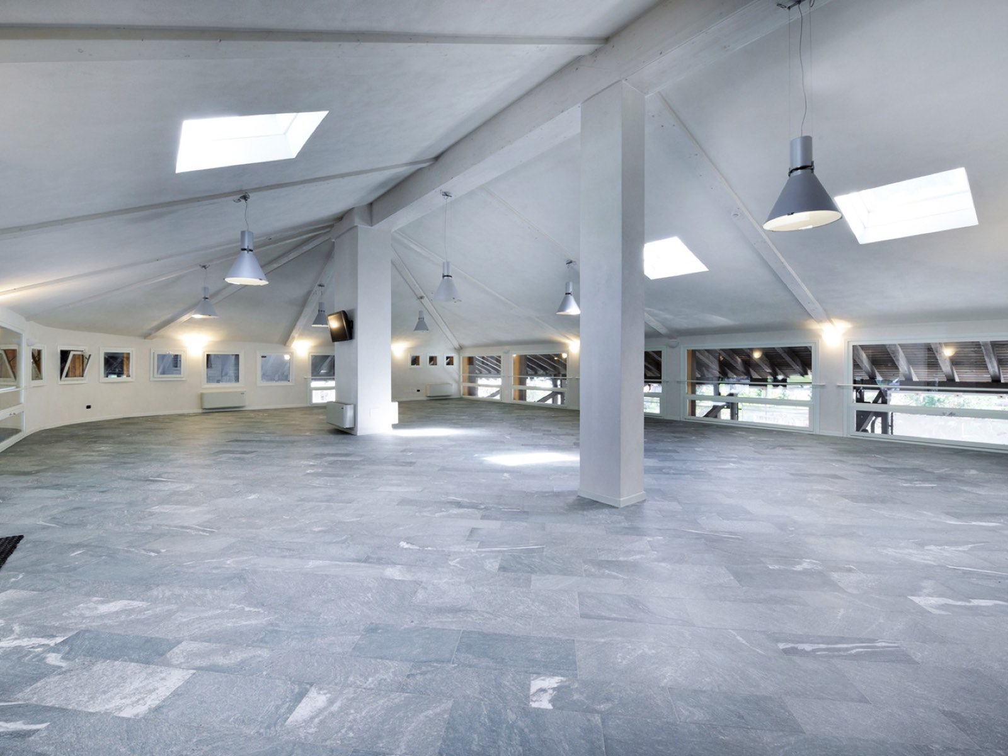
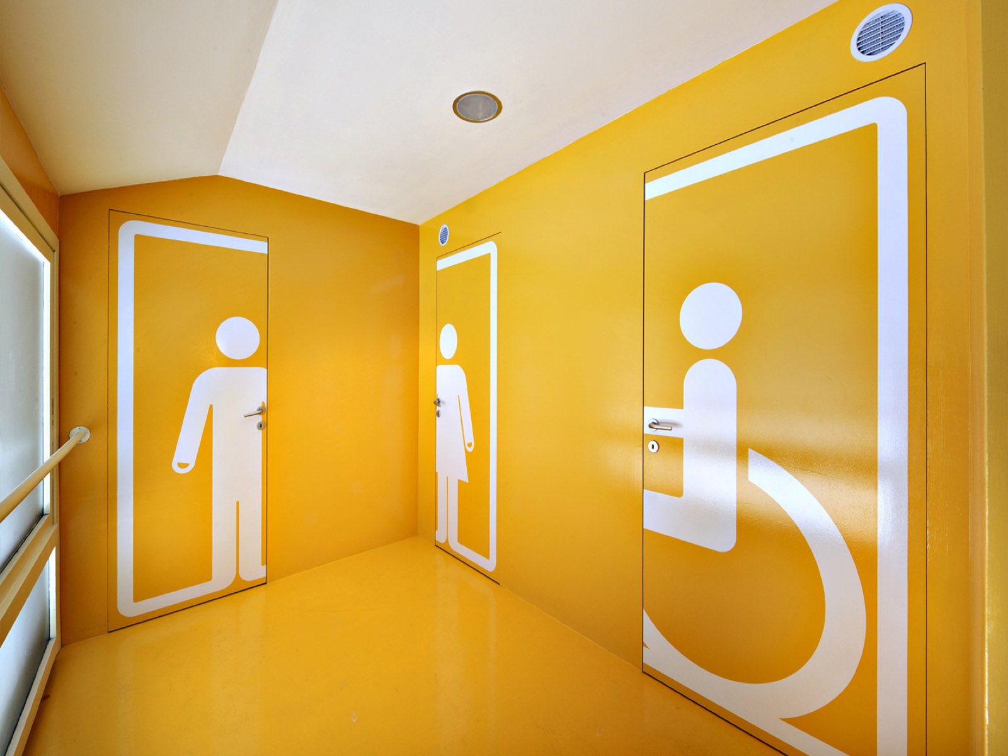
The renovation completely reshaped the hall and its ancillary spaces, adapting them to the administration's new needs for exhibitions and conferences. Removing architectural barriers, upgrading fire safety, building two new opposing emergency staircases and renewing the building services and toilets made it possible to give the town a 240-seat hall. The hall is complemented by reception areas that can host events, temporary exhibitions, meetings or receptions. All the interior furnishings were custom designed, with coordinated colours and finishes. Although a control room for post-production was built, the multimedia equipment can easily be operated by users via tablet.
Technical sheet
| Task | Fit-out and regulatory upgrade of the Conference Centre |
|---|---|
| Location | Piazzale Monte Bianco, Courmayeur, Aosta (AO) |
| Client | Municipality of Courmayeur |
| Floor area | 640.00 m² |
| Users | 300 |
| Budget | 734.739,69 € |
| Design architects | Archiloco Studio Associato |
| Building services | ing. Enrico Guiot |
| Structures | ing. Italo Chiarle |
| Health and safety coordination (design and construction) | arch. Silvano Bandolin |
| Contractors | Edilvi Costruzioni srl, Lagoval snc, Acerbi srl |
| Design | 2010 - 2011 |
| Construction | 2011 Plans and sections |
Gallery
Site plan