Description
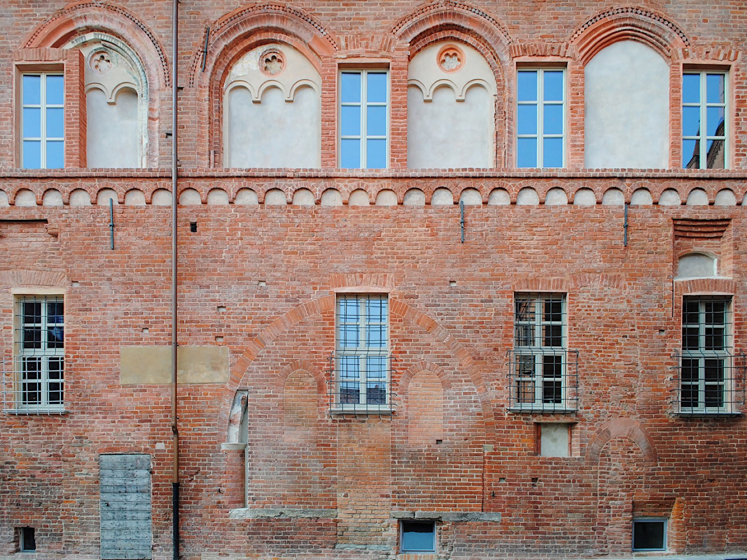
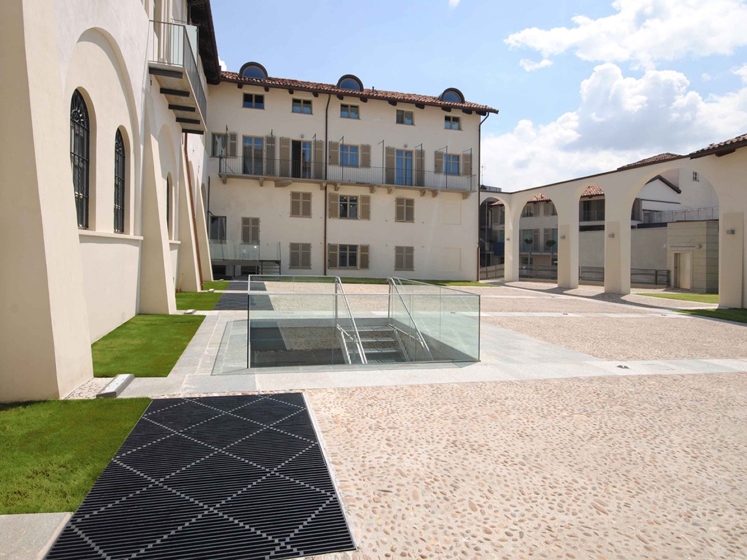
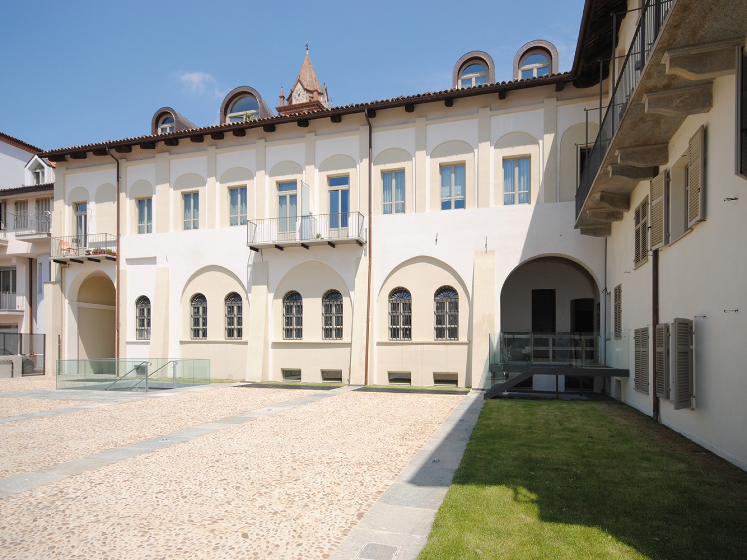
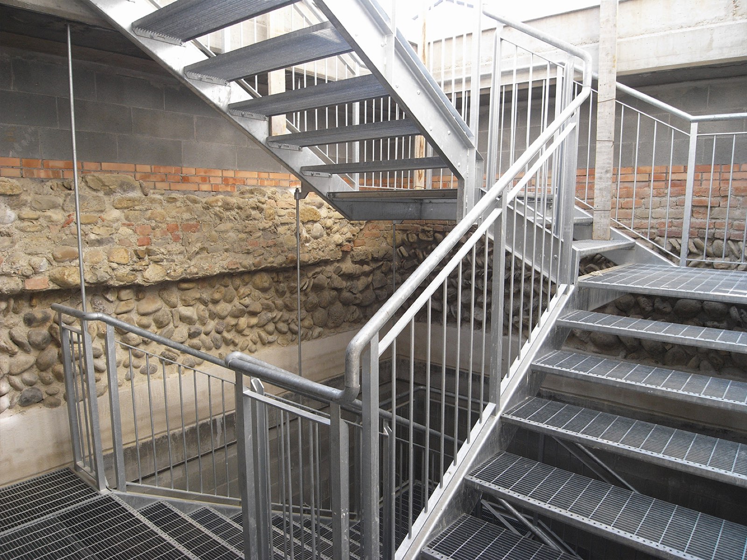
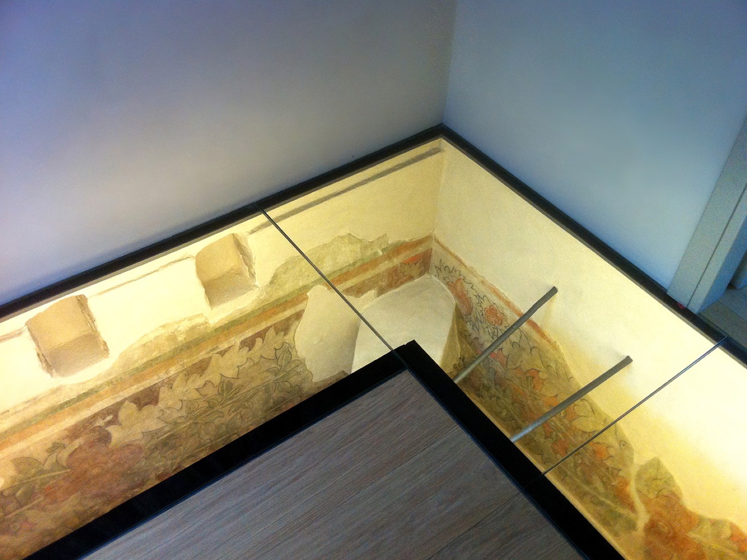
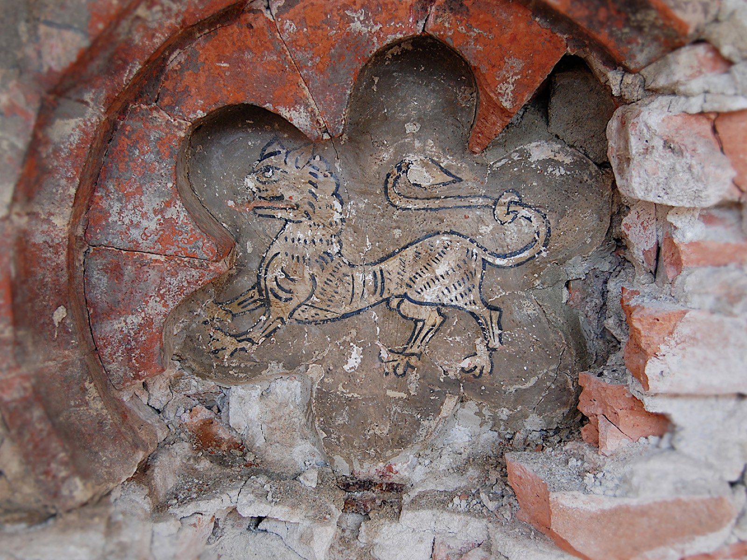
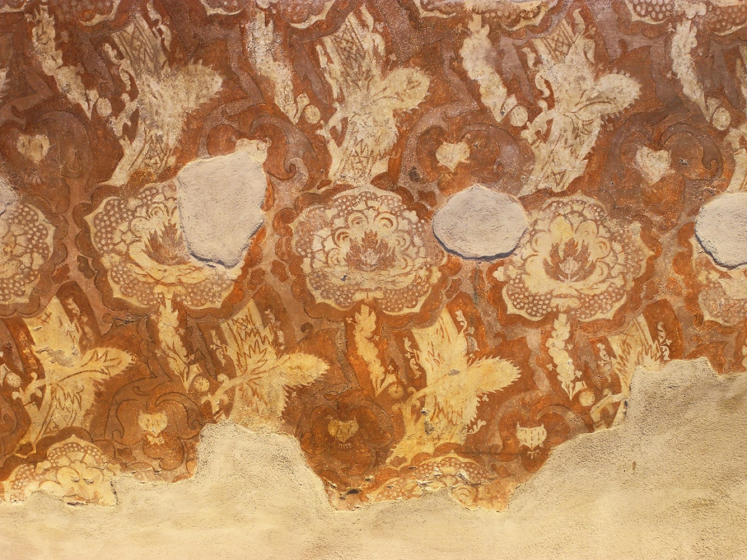
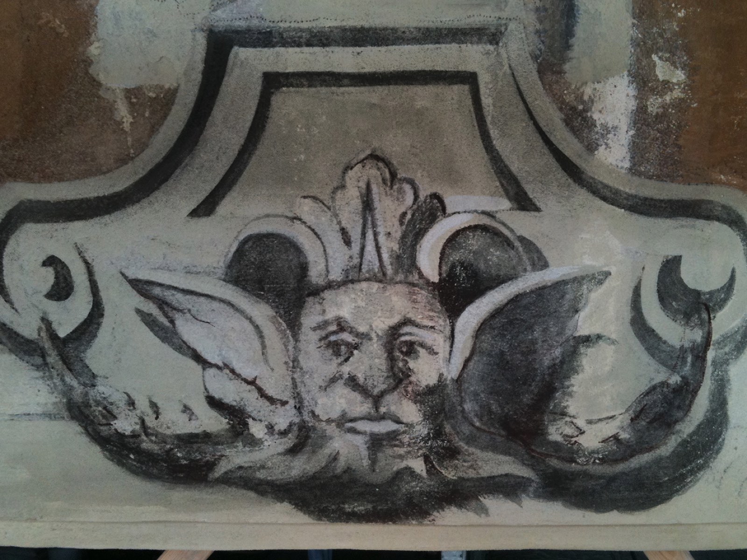
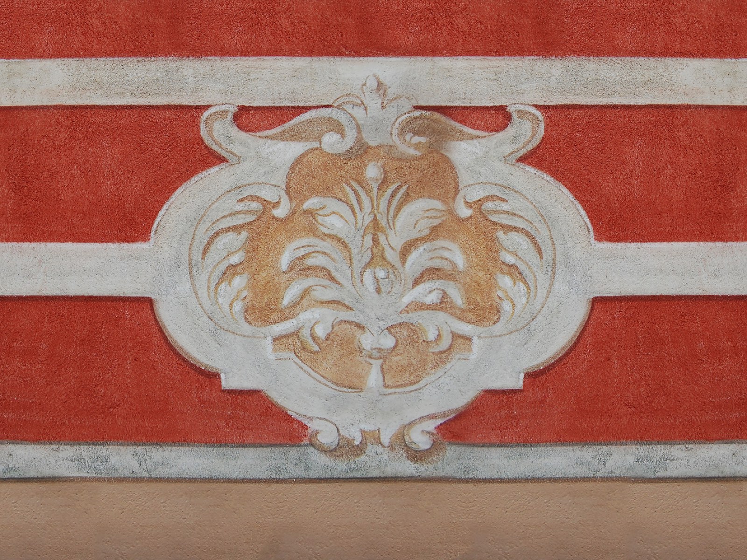
The project involved demolishing some minor buildings, building a new L-shaped wing facing Piazza del Teatro and constructing three levels of underground parking, made possible by a solid micropile retaining wall anchored by three rows of tie rods. The delicate restoration work and the redesign that followed the archaeological, architectural and pictorial finds made it possible to integrate the precious historical remains, greatly increasing the building's symbolic and commercial value.
Technical sheet
| Task | Renovation and restoration of Palazzo Caratti-Govone in Alba and new underground car parks |
|---|---|
| Location | Via Govone/via Vida, Alba (CN) |
| Client | Private client |
| Floor area | 4,900.00 m² |
| Plot area | 3,200.00 m² Residential units 18 Business units 5 Car garages 70 |
| Budget | 6.222.123,32 € |
| Design architects | Archiloco studio associato, arch. Luigi Chiomio |
| Building services | ing. Cosimo Valente, ing. Marco Surra |
| Structures | Simete snc CSP - CSE ing. G. Saglia |
| Contractors | Impresa Barberis Aldo srl, MIT srl |
| Design | 2006 - 2013 |
Gallery