Description
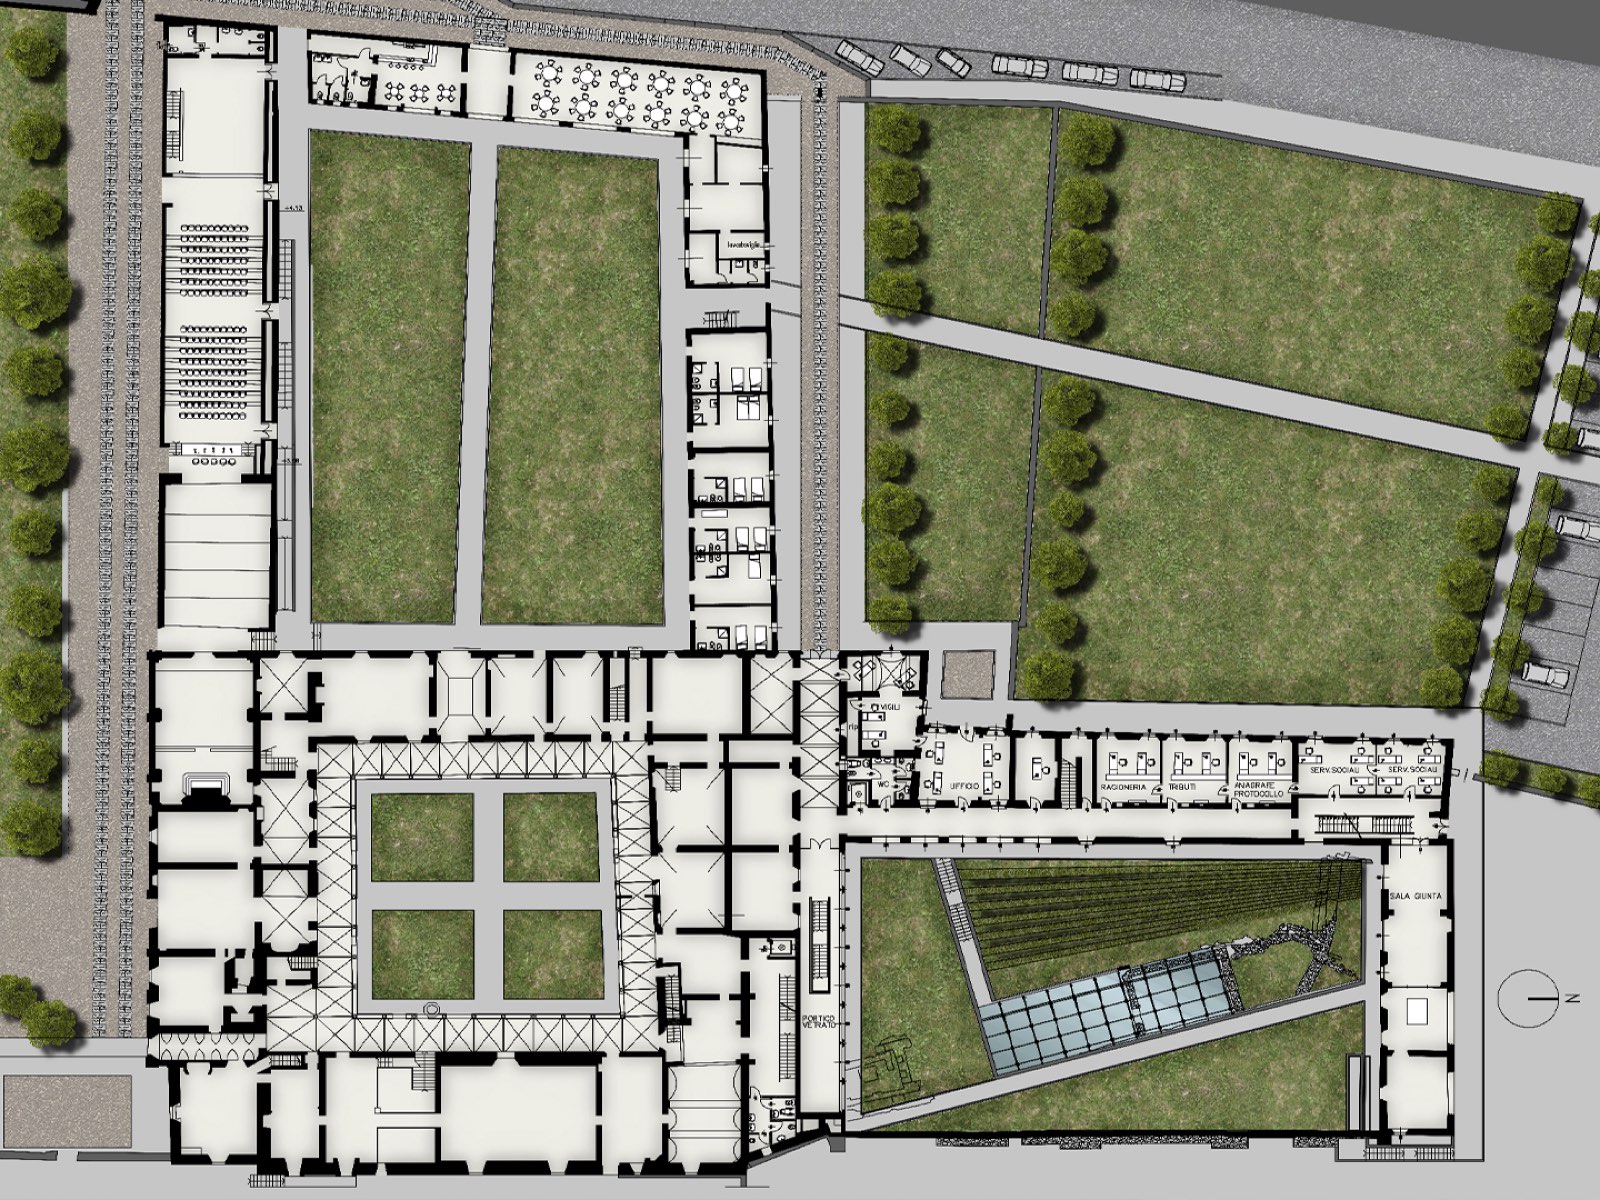
The restoration went beyond simply preserving the existing building: it aimed to reuse the spaces for public purposes, giving citizens two important places – the Cairate Town Hall and a Cultural and Exhibition Centre.
These prestigious spaces host temporary exhibitions and the permanent display of the important art collections owned by the Province of Varese. The project also included car parks, gardens, a 240-seat conference hall, guest quarters, a bookshop and spaces for dining and catering. The synergies between the different functions are essential to attract visitors and achieve economies of scale that make the operation economically sustainable, minimising costs for the public owner.
Technical sheet
| Task | Restoration of the former Monastery of S. Maria Assunta in Cairate |
|---|---|
| Location | Via Monastero Cairate (VA) |
| Client | Province of Varese |
| Floor area | 5,160.00 m² |
| Plot area | 7,900.00 m² |
| Budget | 11.350.000,00 € |
| Design architects | Albini Associati, Archiloco studio associato, L. Crespi |
| Building services | Intertecnica group srl |
| Structures | Simete snc |
| Design | 2002 - 2010 |
Gallery
Site plan