New School Complex and Kids’ Point in Poggibonsi
Via Aldo Moro, Poggibonsi (SI)
Description
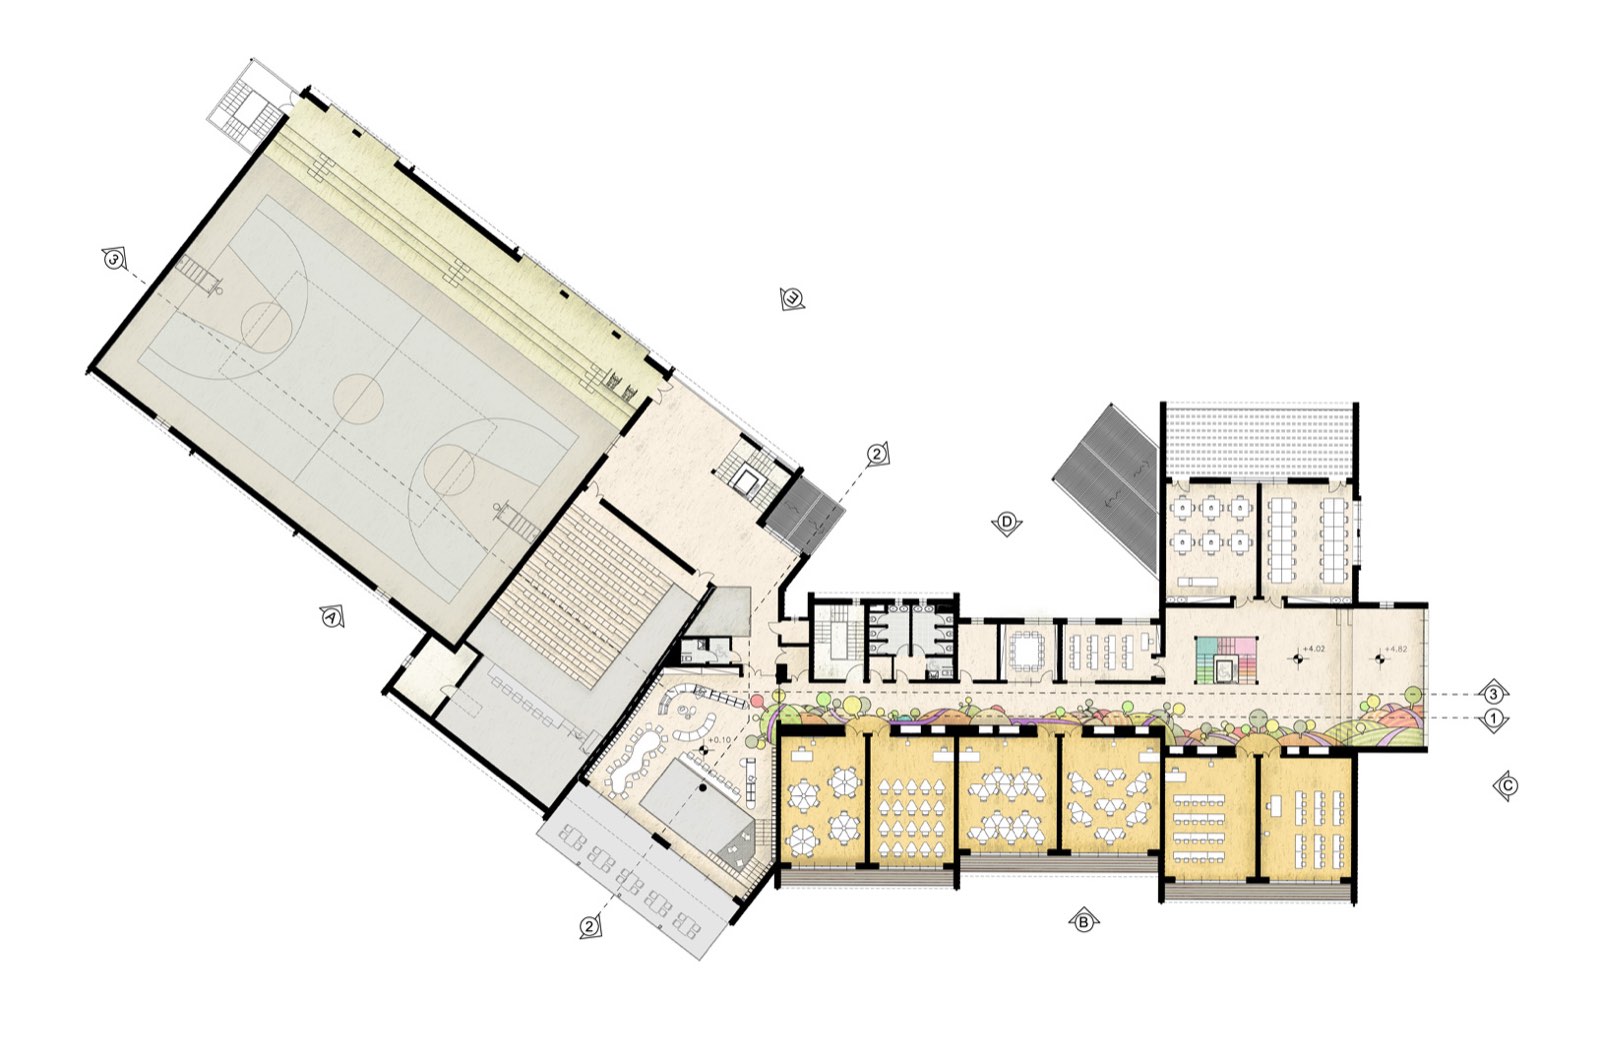
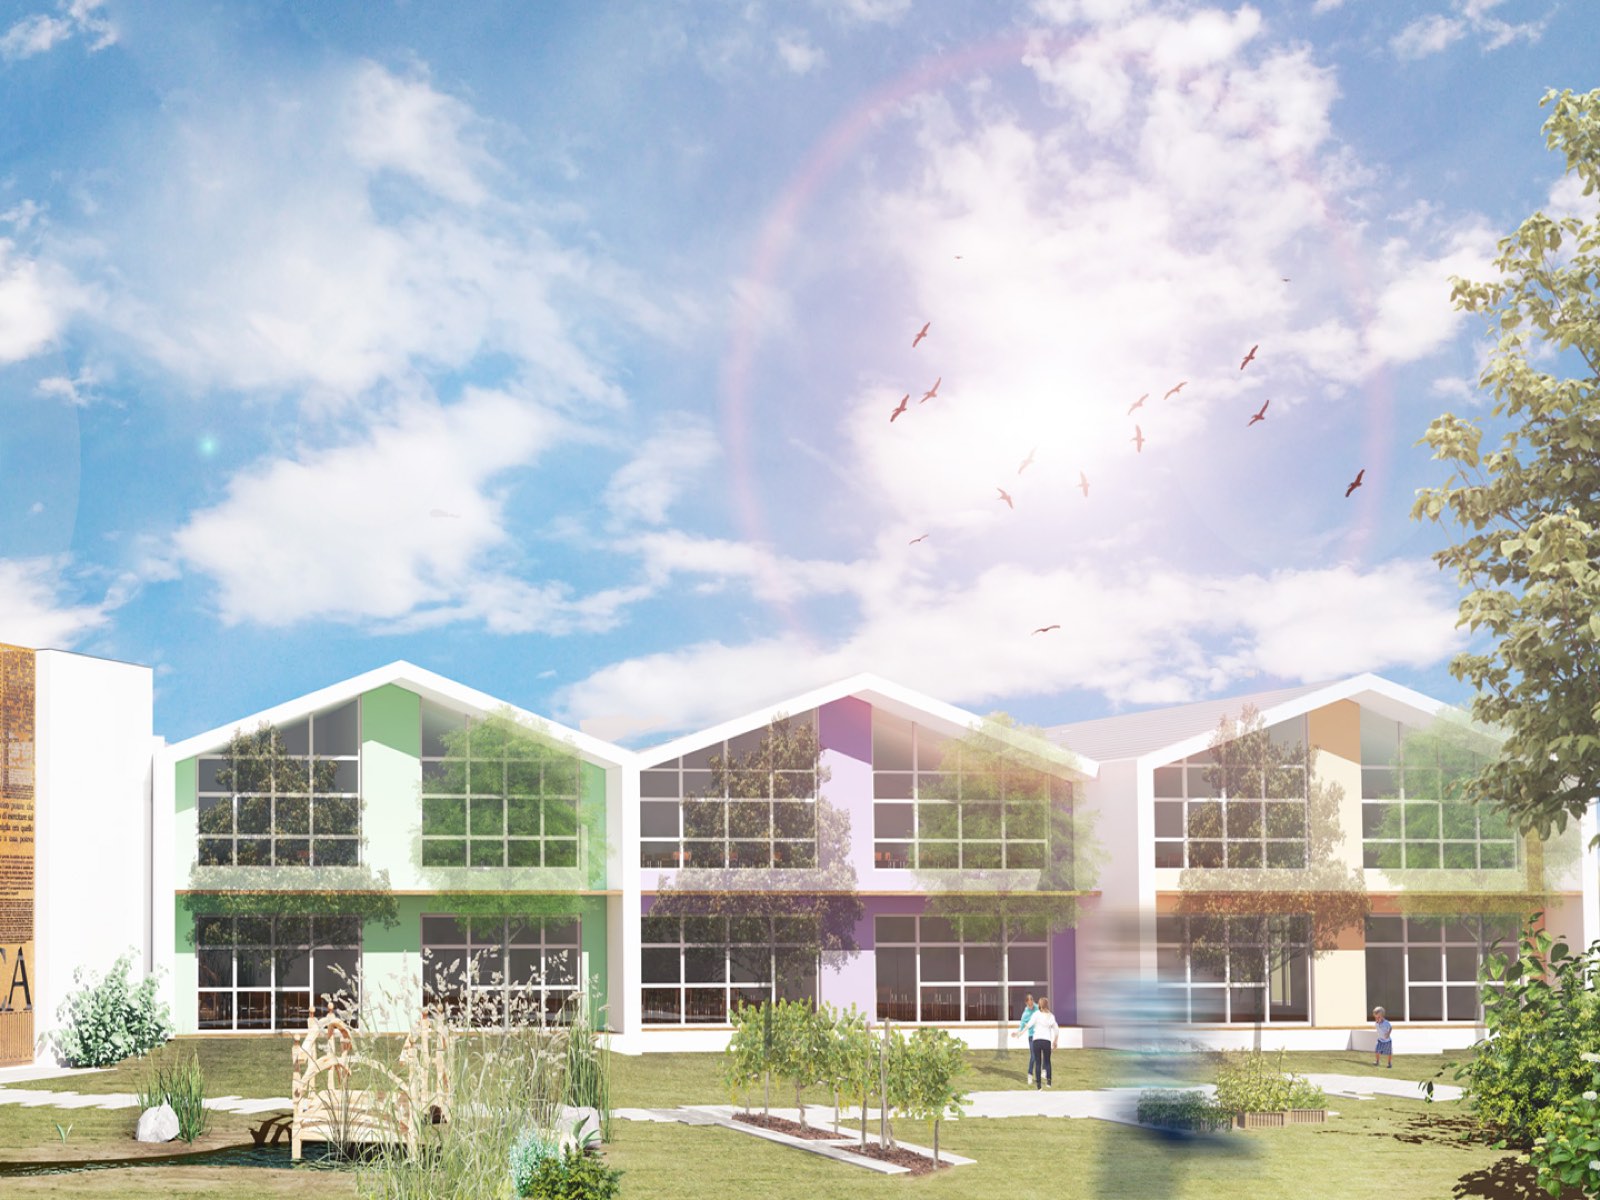
The building consists of two complementary halves, distinct and separate, accessed from the car park and connected to the cycle path. The sustainable, dry-assembled NZEB complex sits in a single large garden full of installations for learning and play (the Green Classroom). The south-facing front provides free solar gain.
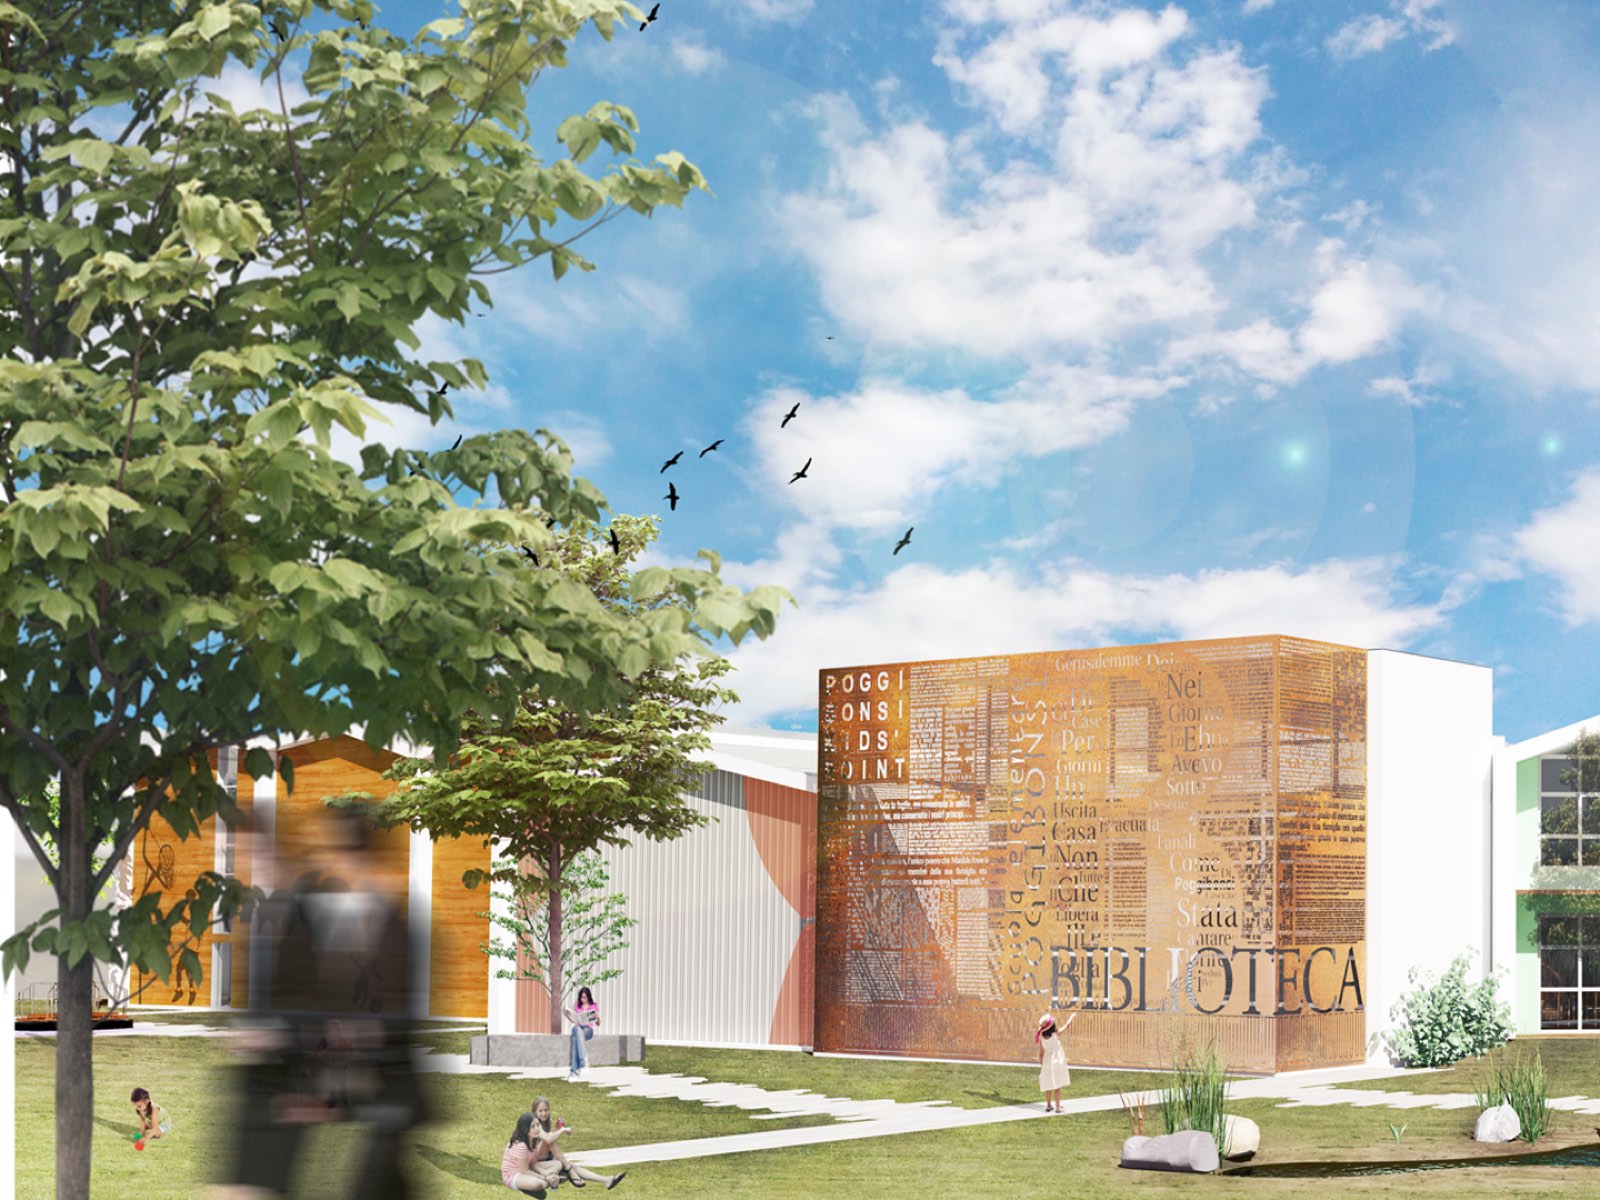
The outline of the complex recalls a group of small buildings side by side, with textures and colours that vary according to their function. The bay window on the main front extends the social space, sheltering and marking the school entrance. The inlaid floors evoke the gentle hills of the Val d’Elsa and the delicate pattern of its olive groves and vineyards. The building can produce almost all the energy it needs from natural renewable sources. Rainwater flushes the toilets, irrigates the garden and becomes a teaching resource.
The retractable seating (200 seats) allows the theatre to be used for many purposes. The gym, with a basketball and volleyball court, can host matches with 150 spectators in compliance with public-venue regulations.
Technical sheet
| Task | Tender for a new School Complex and Kids’ Point |
|---|---|
| Location | Via Aldo Moro, Poggibonsi (SI) |
| Client | Municipality of Poggibonsi Total floor surface 3,450.00 m² Outdoor space 6,200.00 m² |
| Users | 270 |
| Energy performance | Class A |
| Budget | 4.800.000,00 € |
| Design architects | Archiloco studio associato, Floriana Imperiale, Stefano Di Vietri, Martina Bandolin |
| Building services | STD Project group |
| Structures | Curti & Saggirio ing. associati, ing. Giulia Bianco |
Gallery
Site plan