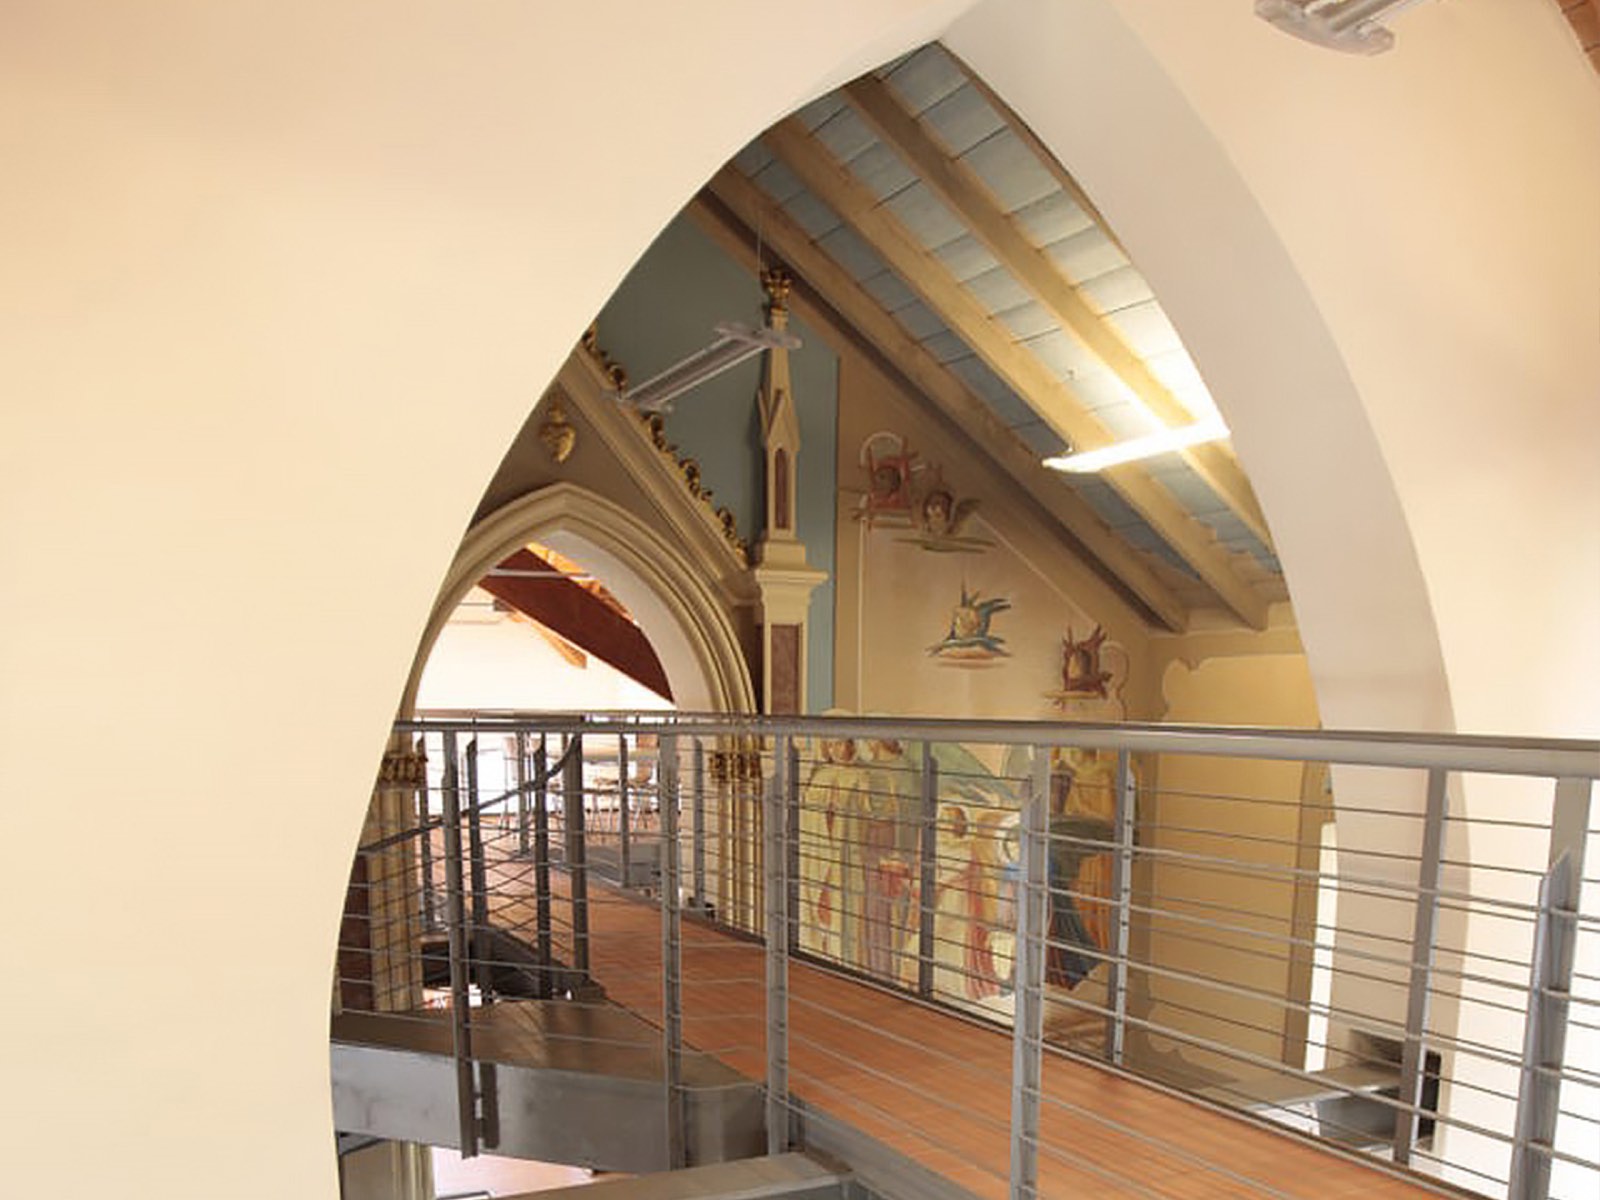
San Paolo d'Argon Library and Civic Centre
Viale della Rimembranza, 41, San Paolo d’Argon (BG)
Description
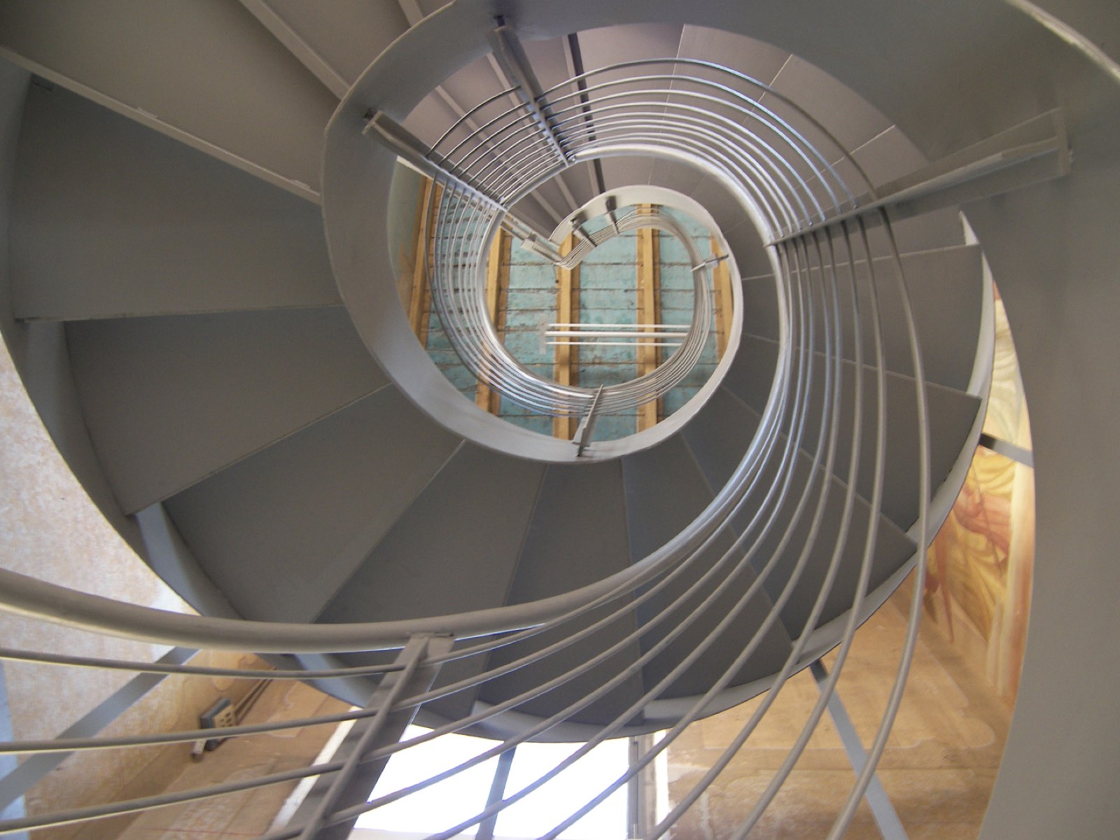
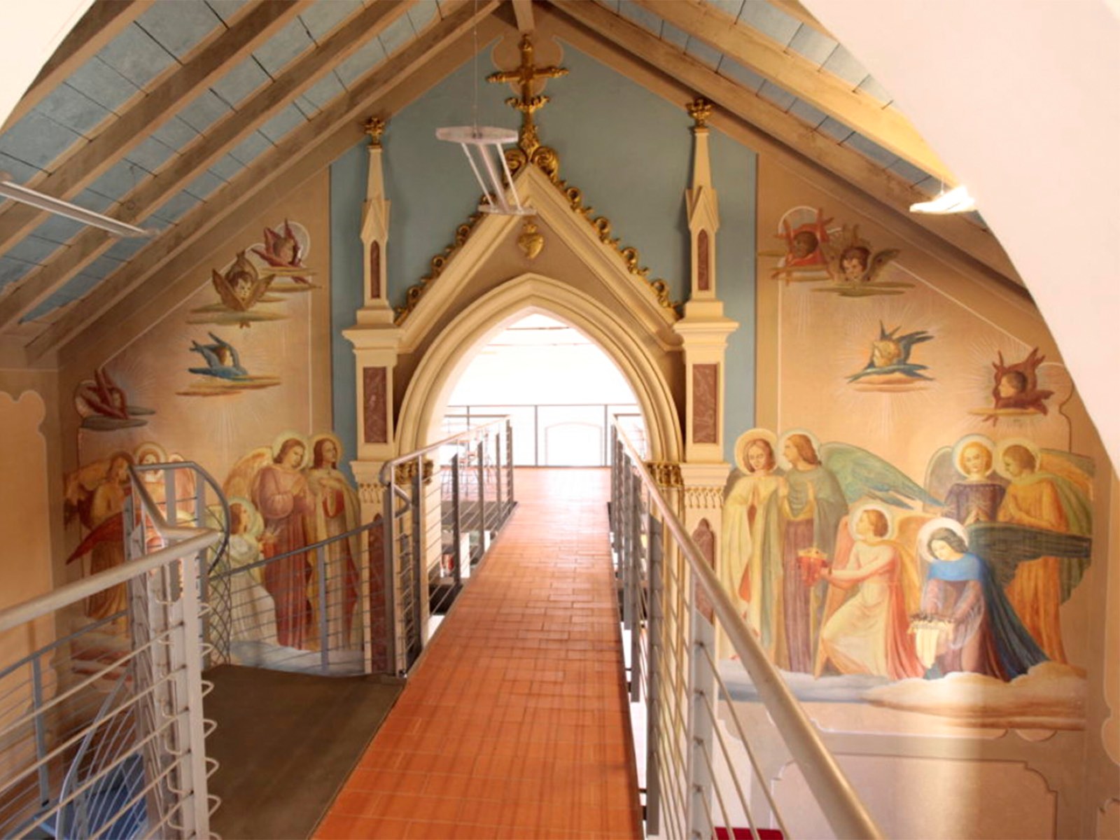
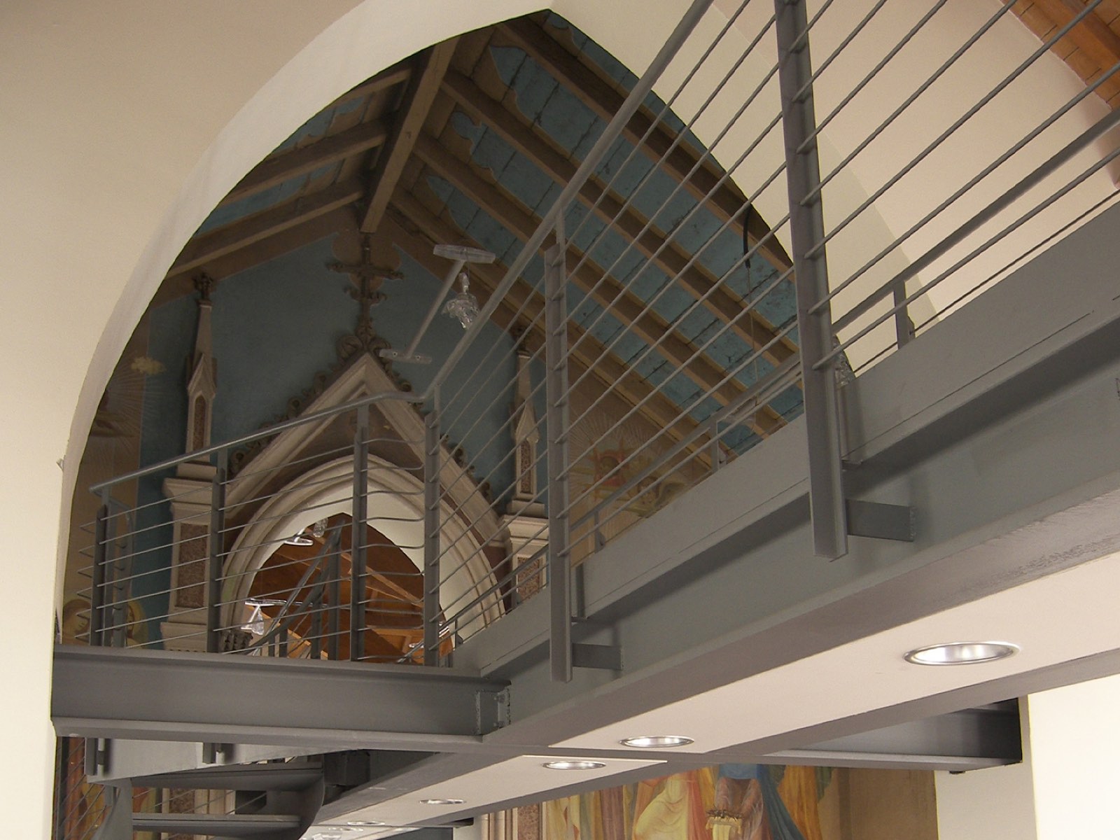
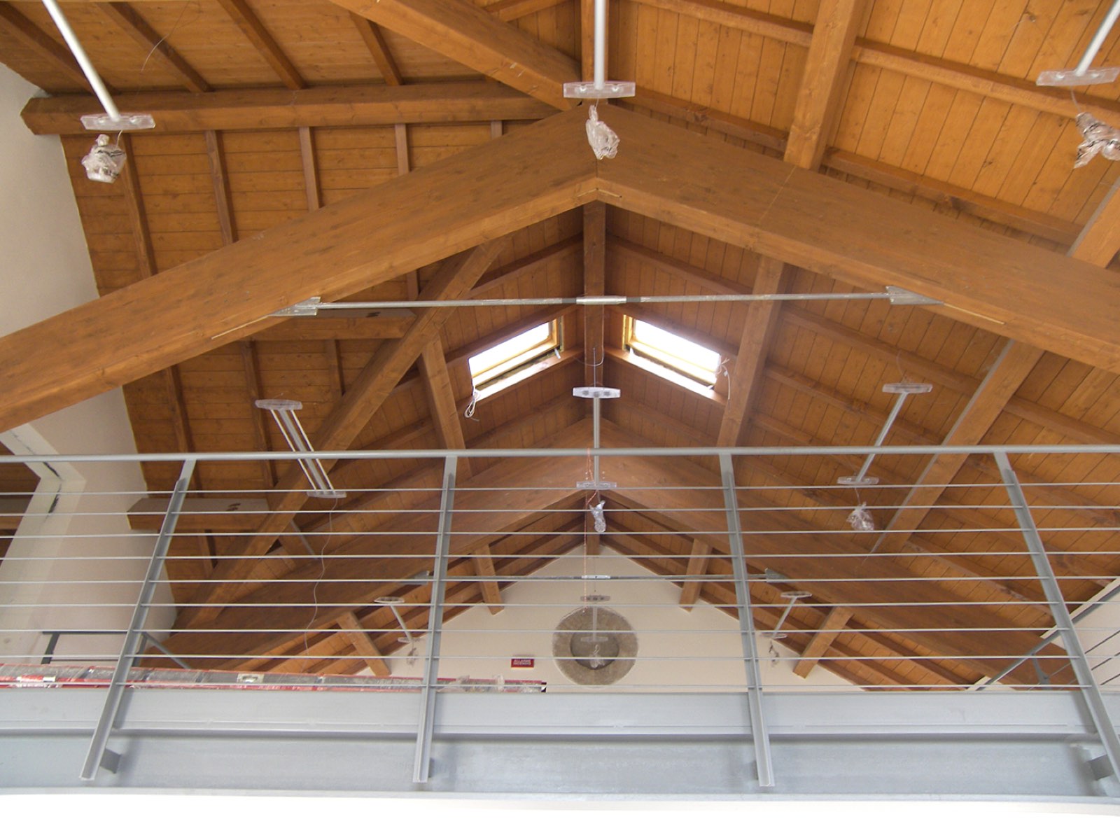
Restoring and partially underpinning the basement made it possible to create new spaces for the conference room and the café. The metal mezzanines and spiral staircase, designed in a contemporary style to dialogue with the niches of the nursery's small church, made it possible to add mezzanine levels to the tall ground-floor rooms, increasing the space available to the library.
Technical sheet
| Task | Functional redevelopment of the former silk mill and former nursery buildings |
|---|---|
| Location | Viale della Rimembranza, 41, San Paolo d’Argon (BG) |
| Client | Municipality of San Paolo d’Argon |
| Floor area | 3,580.00 m² |
| Plot area | 1,650.00 m² |
| Users | 216 |
| Budget | 1.144.035,21 € |
| Design architects | Archiloco studio associato |
| Building services | INTERTECNICA group srl |
Gallery