Description
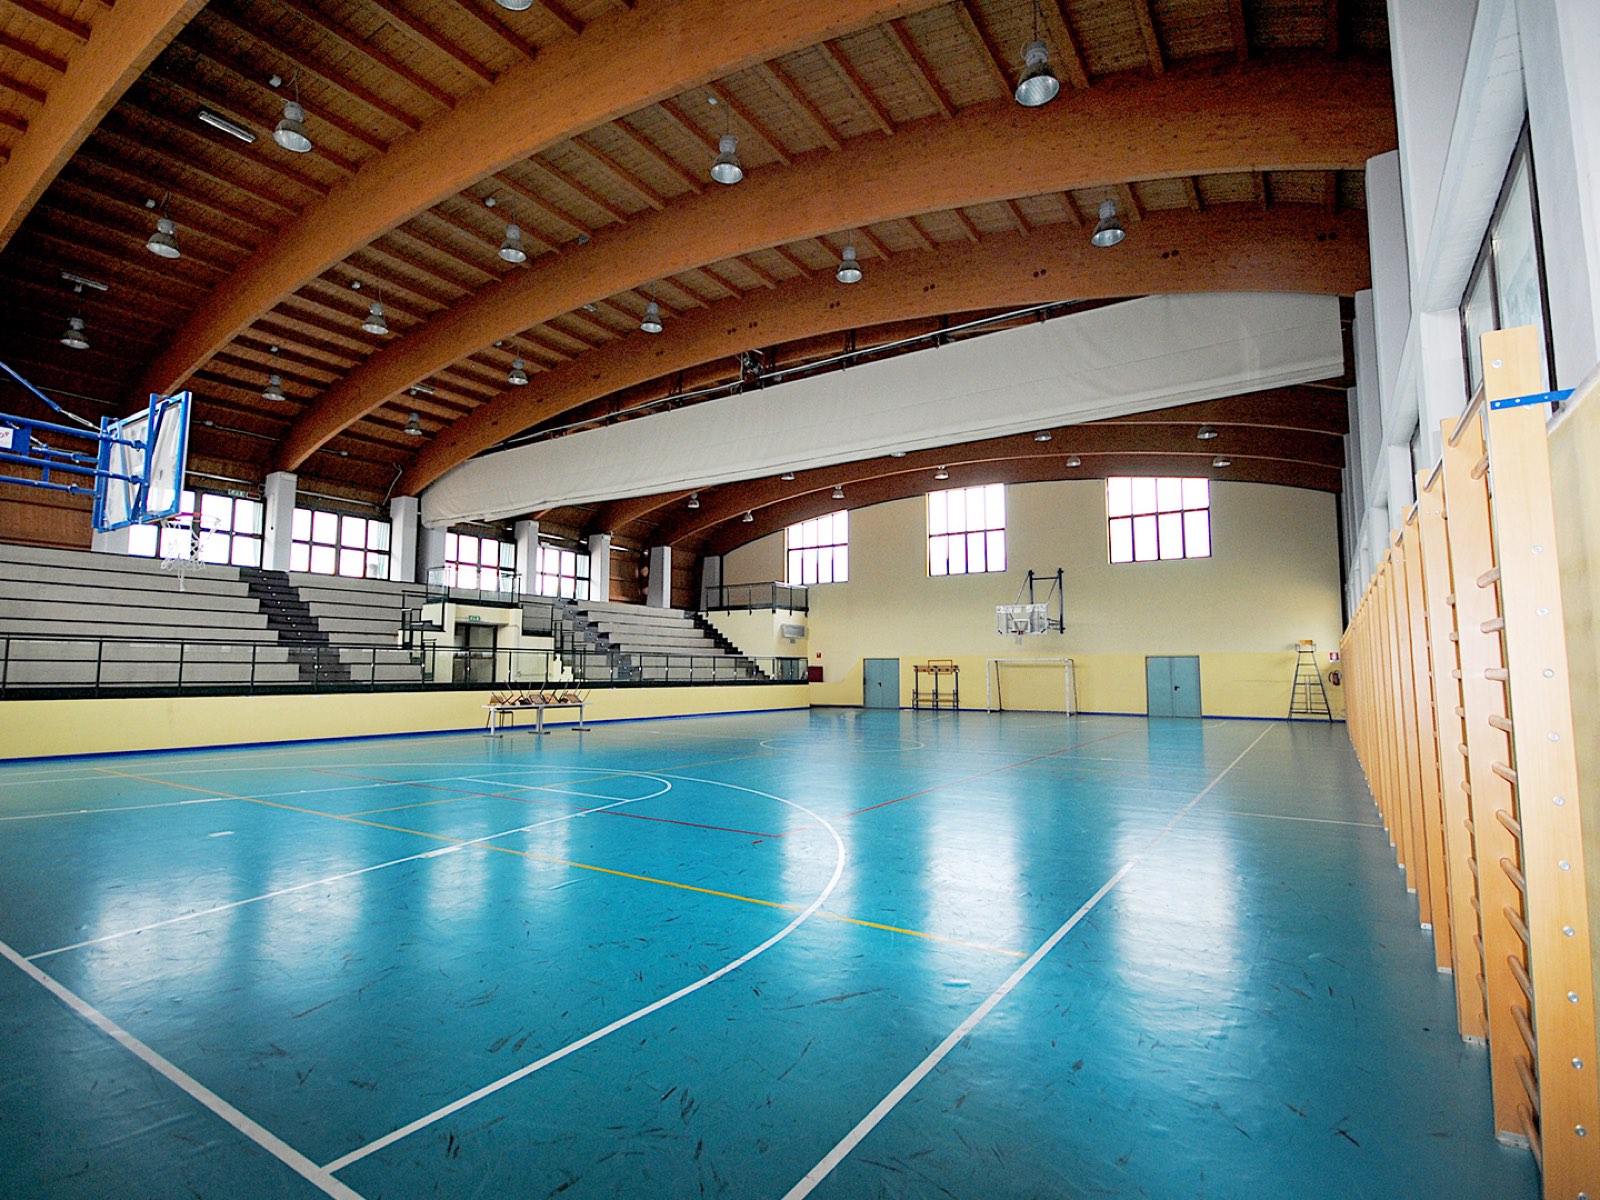
When there is no audience, a retractable fabric partition divides the hall into separate spaces, each holding a regulation volleyball court.
In addition to the standard building services, the hall is equipped with all the safety systems required for public events (smoke detection, alarms, fire suppression, emergency lighting, etc.).
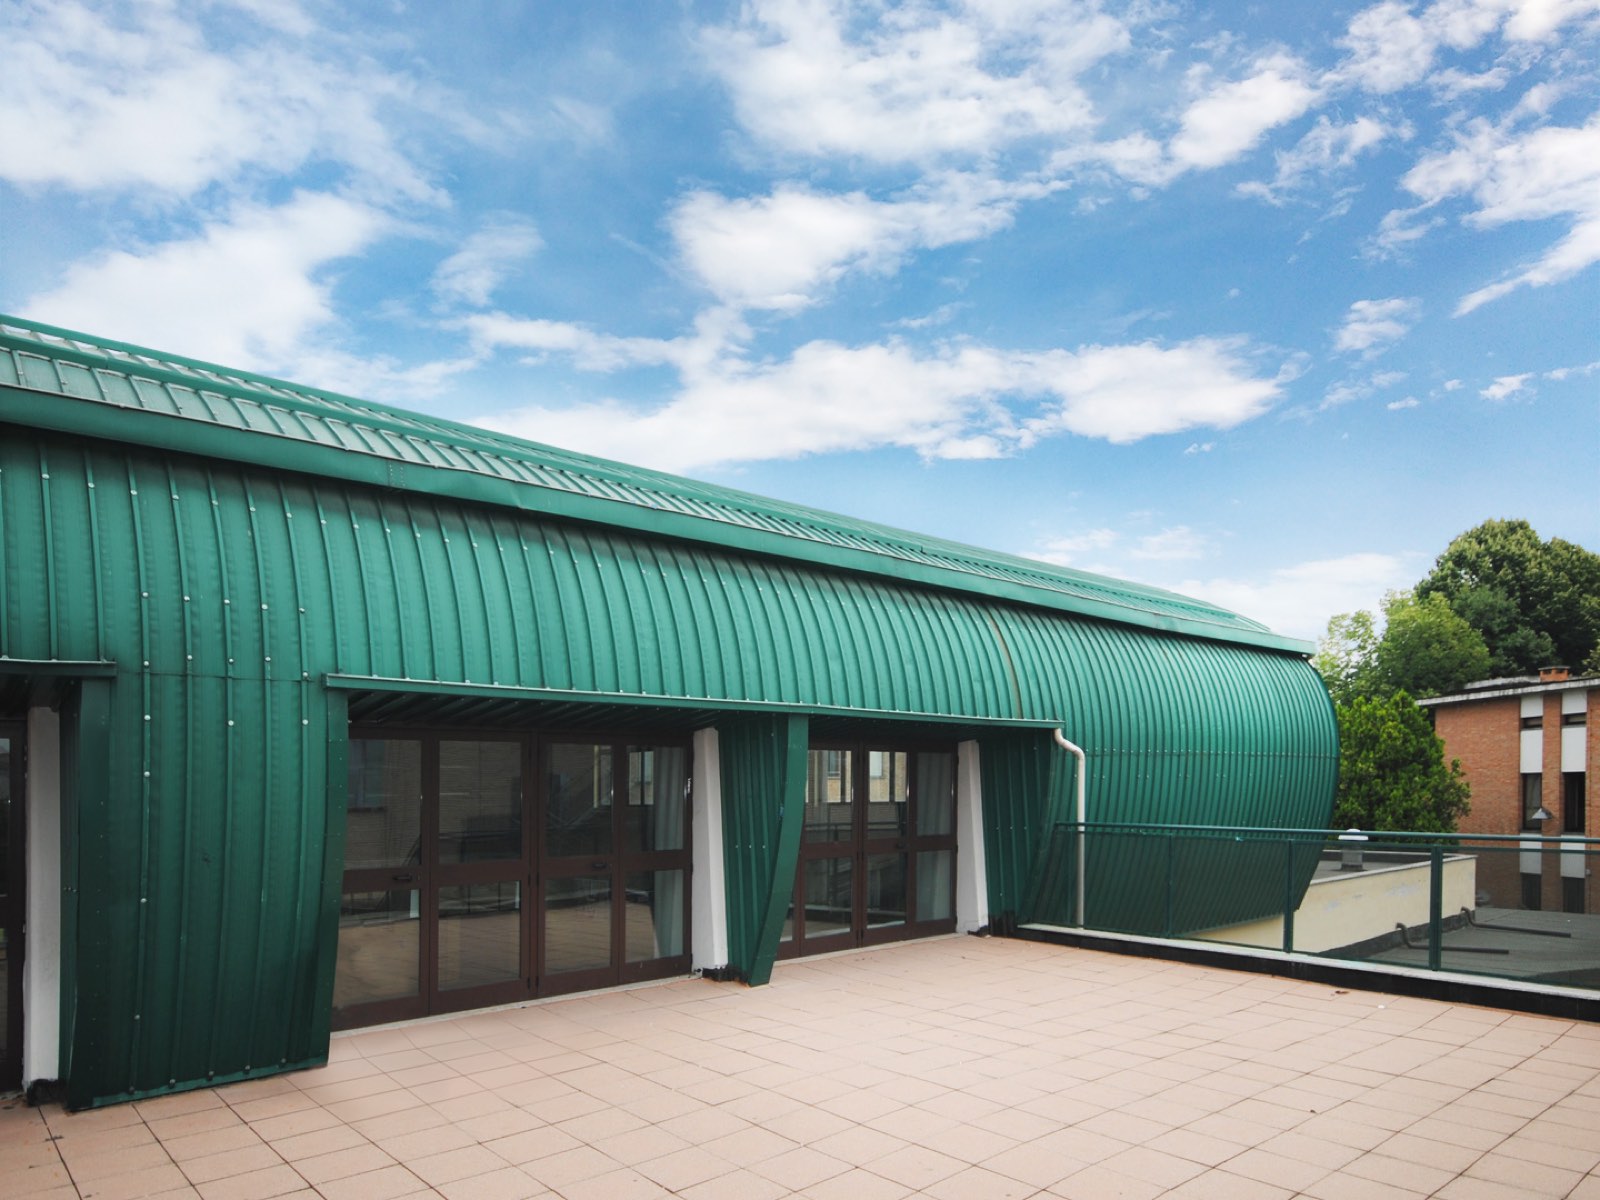
The new gym stands on the boundary between the “Bodoni” and “Beccari” schools. Both had small, heavily worn sports facilities, which created the need for a new hall that would meet users' expectations.
Technical sheet
| Task | Design and construction of a multi-purpose sports hall (type B2) able to host official competitions |
|---|---|
| Location | Via Amilcare Ponchieli, Torino (TO) |
| Client | Province of Turin |
| Floor area | 1,750.00 m² |
| Users | 300 |
| Budget | 1.602.000,00 € |
| Design architects | Archiloco studio associato |
| Design | 2003 - 2005 |
| Construction | 2005 - 2006 |
Gallery
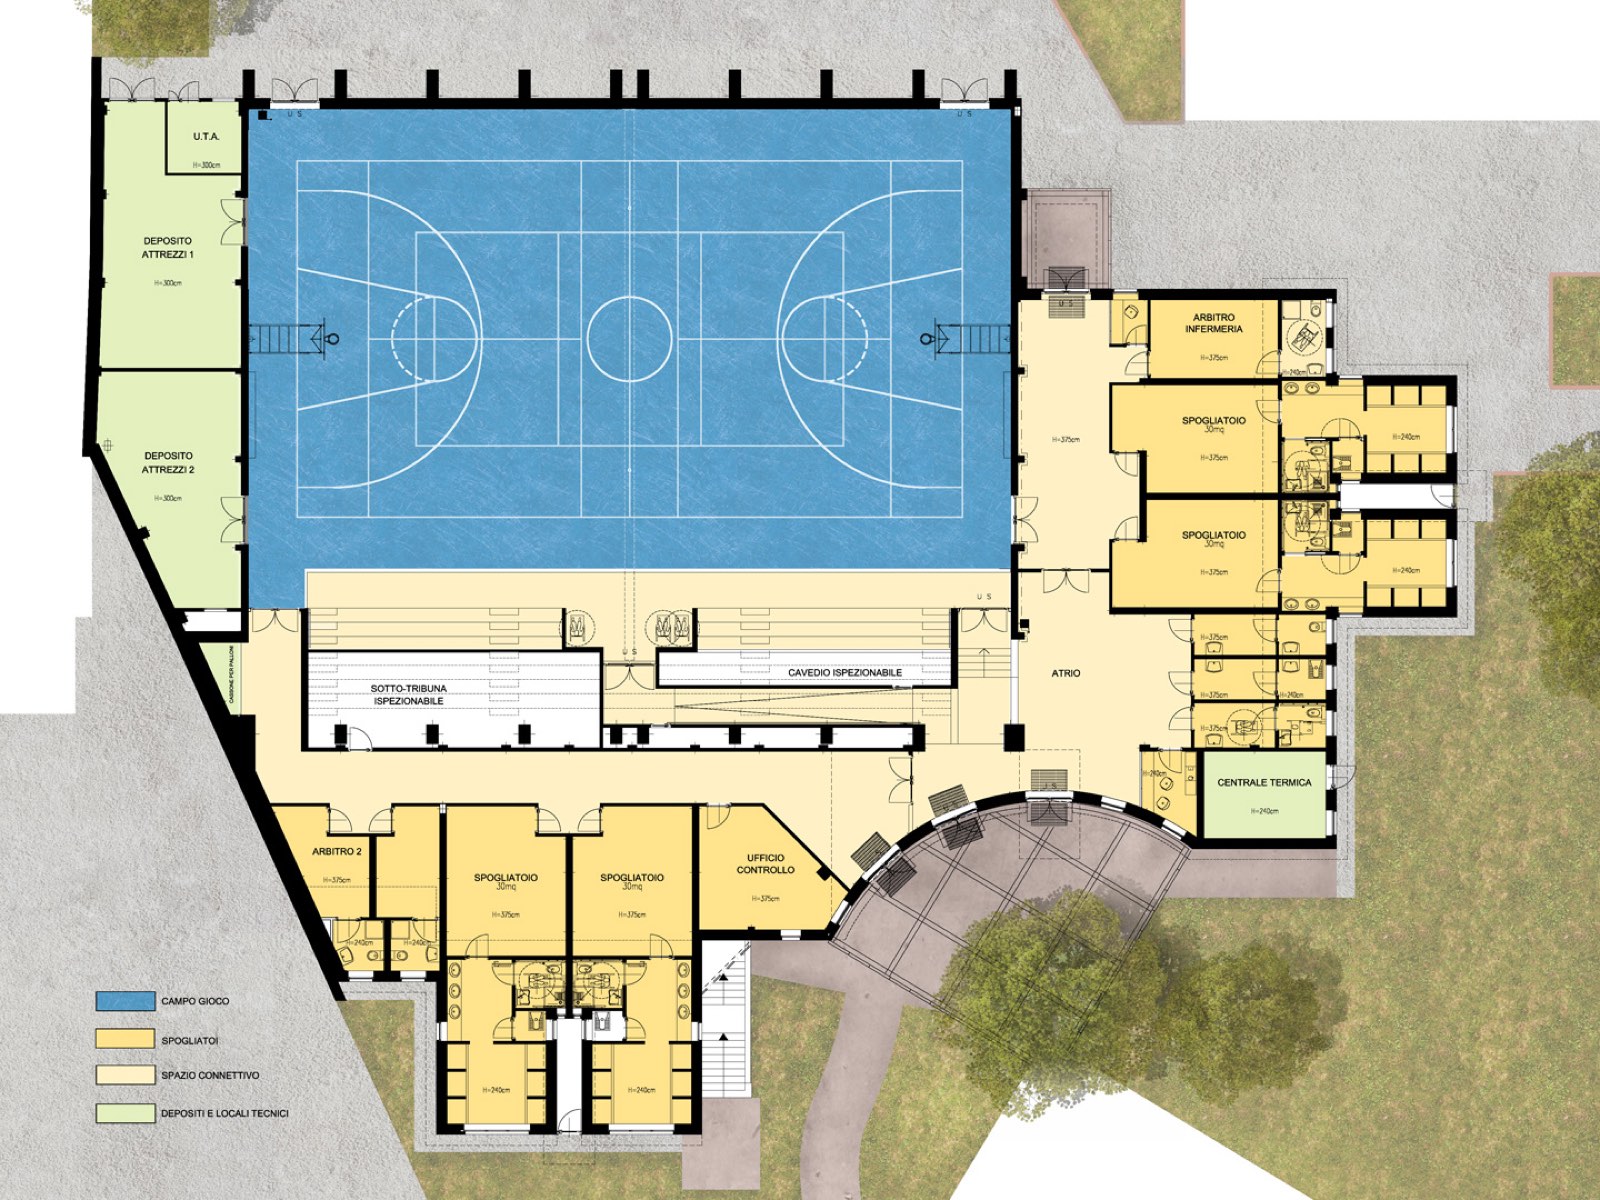
Site plan
Next project · 09
New teaching spaces for the Politecnico di Torino in the former OGR
School buildings