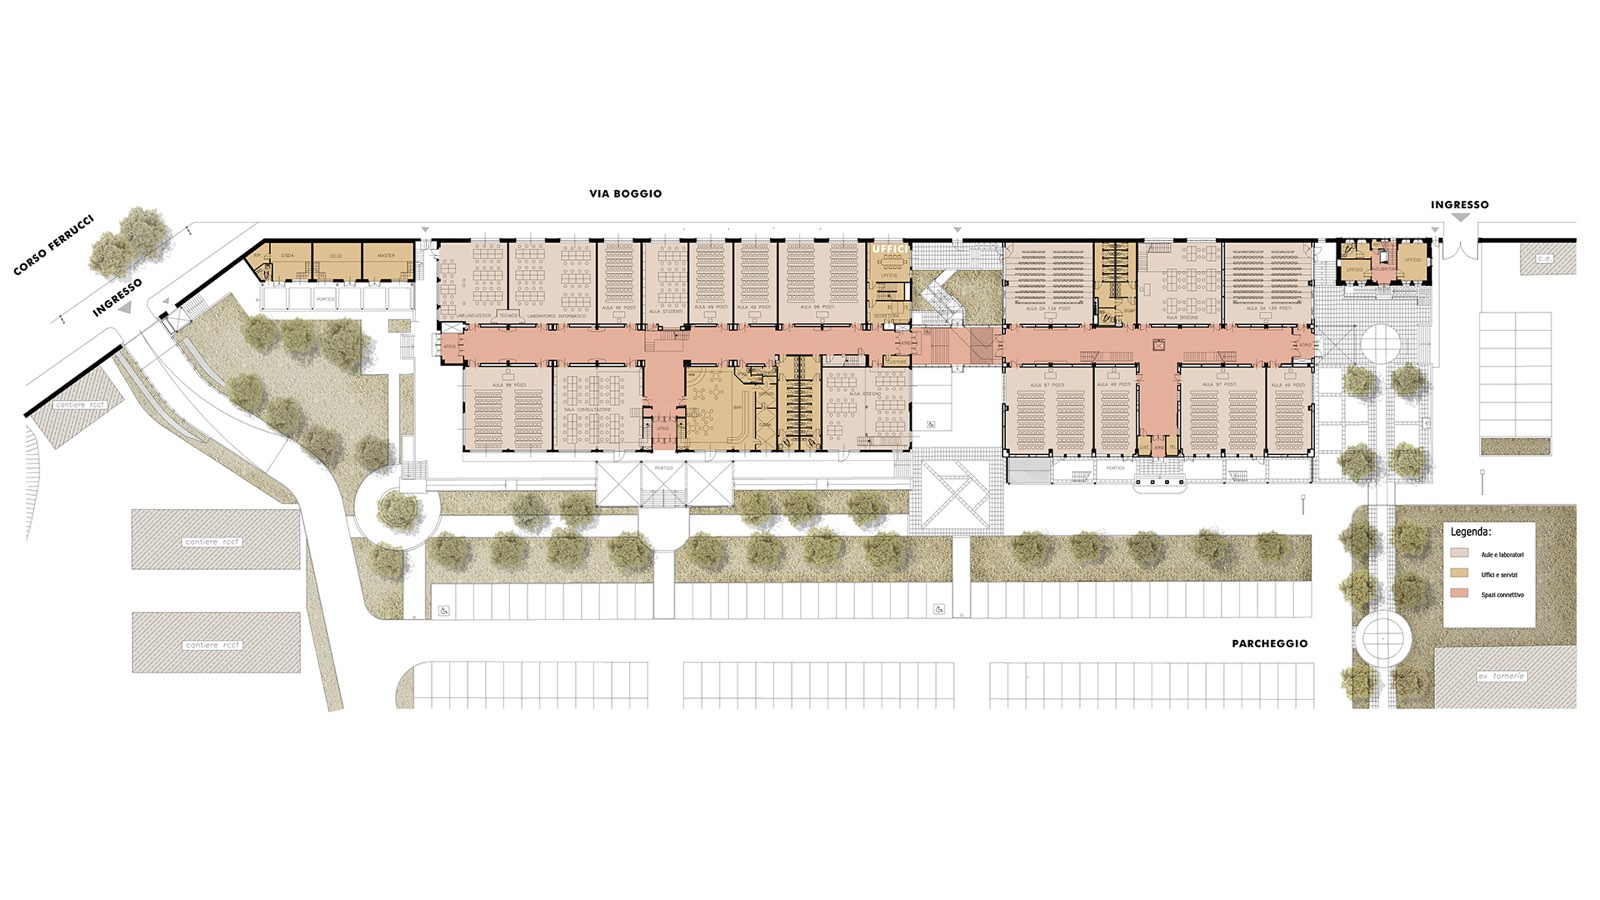
New teaching spaces for the Politecnico di Torino in the former OGR
Via Piercarlo Boggio 61 Torino (TO)
Description
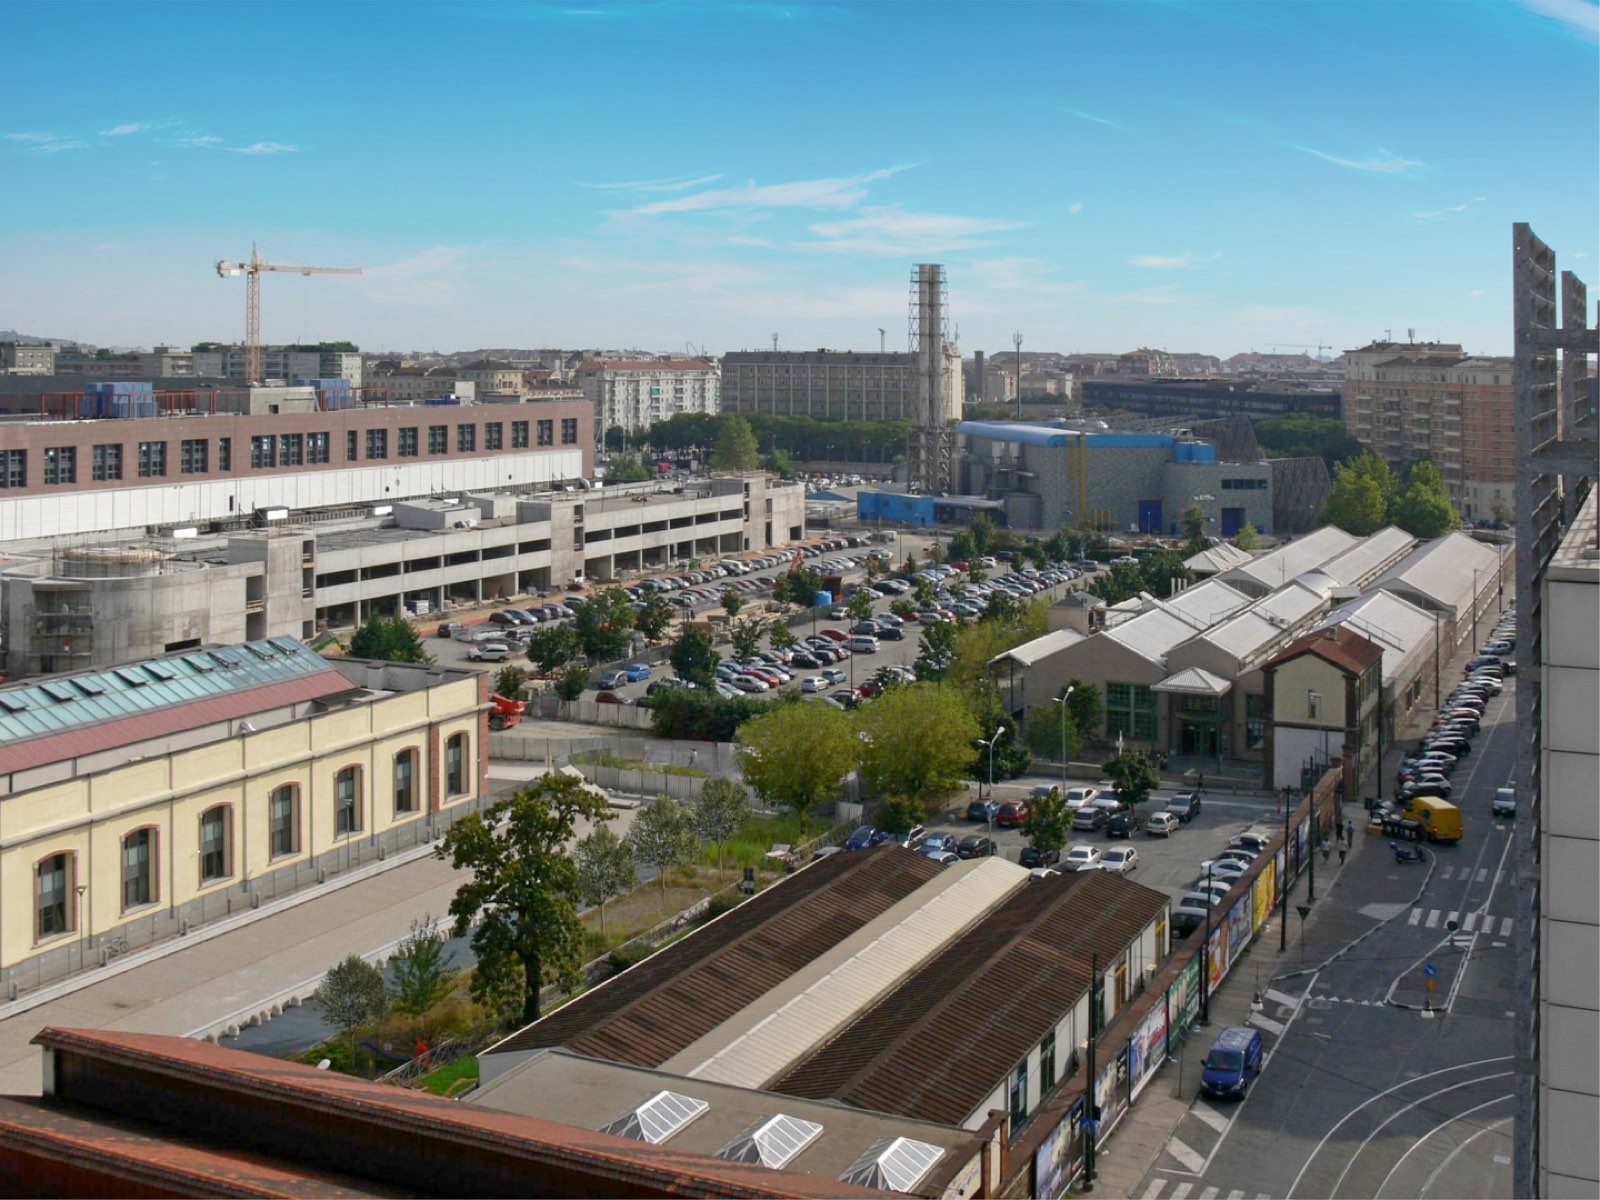
The renovations, which also included independent building services, car parks and outdoor public spaces, were always completed very quickly, so that students could move in as each building was finished.
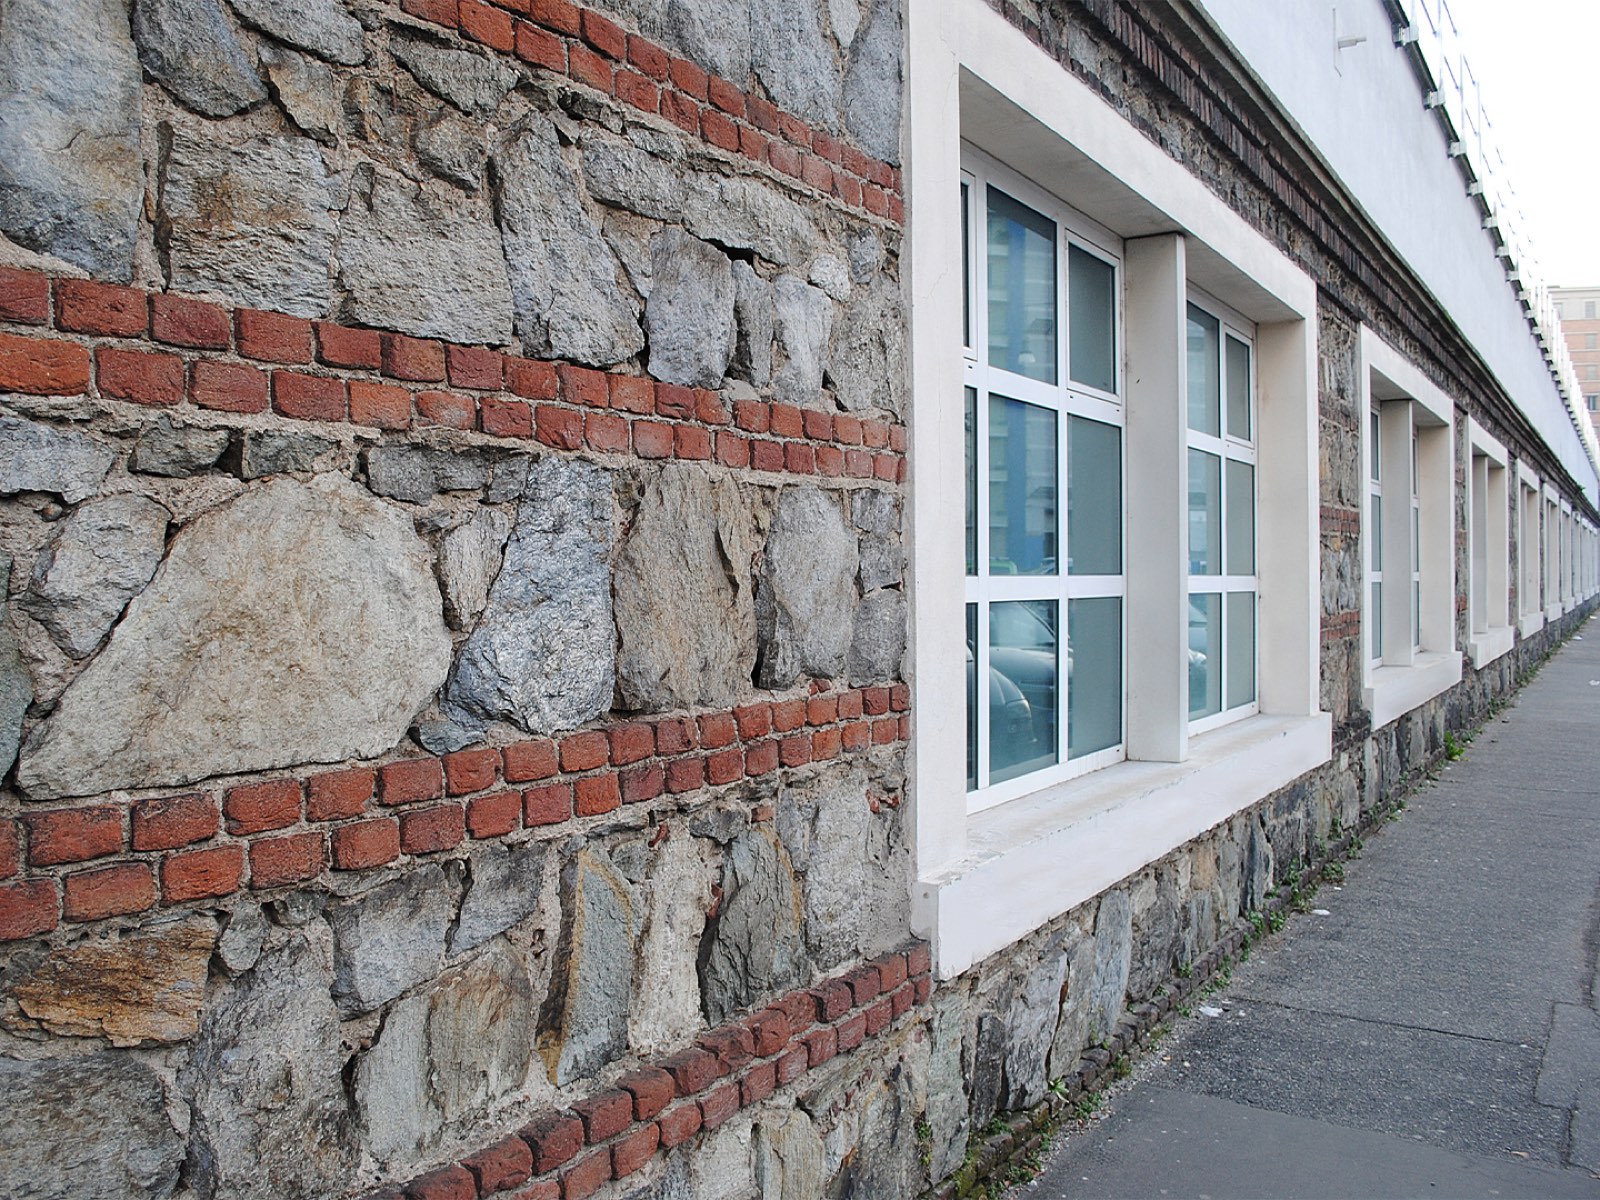
The Politecnico di Torino gradually took over the spaces. At the same time, the project covered the renovation of the buildings facing Via Boggio, which were turned into classrooms and teaching laboratories.
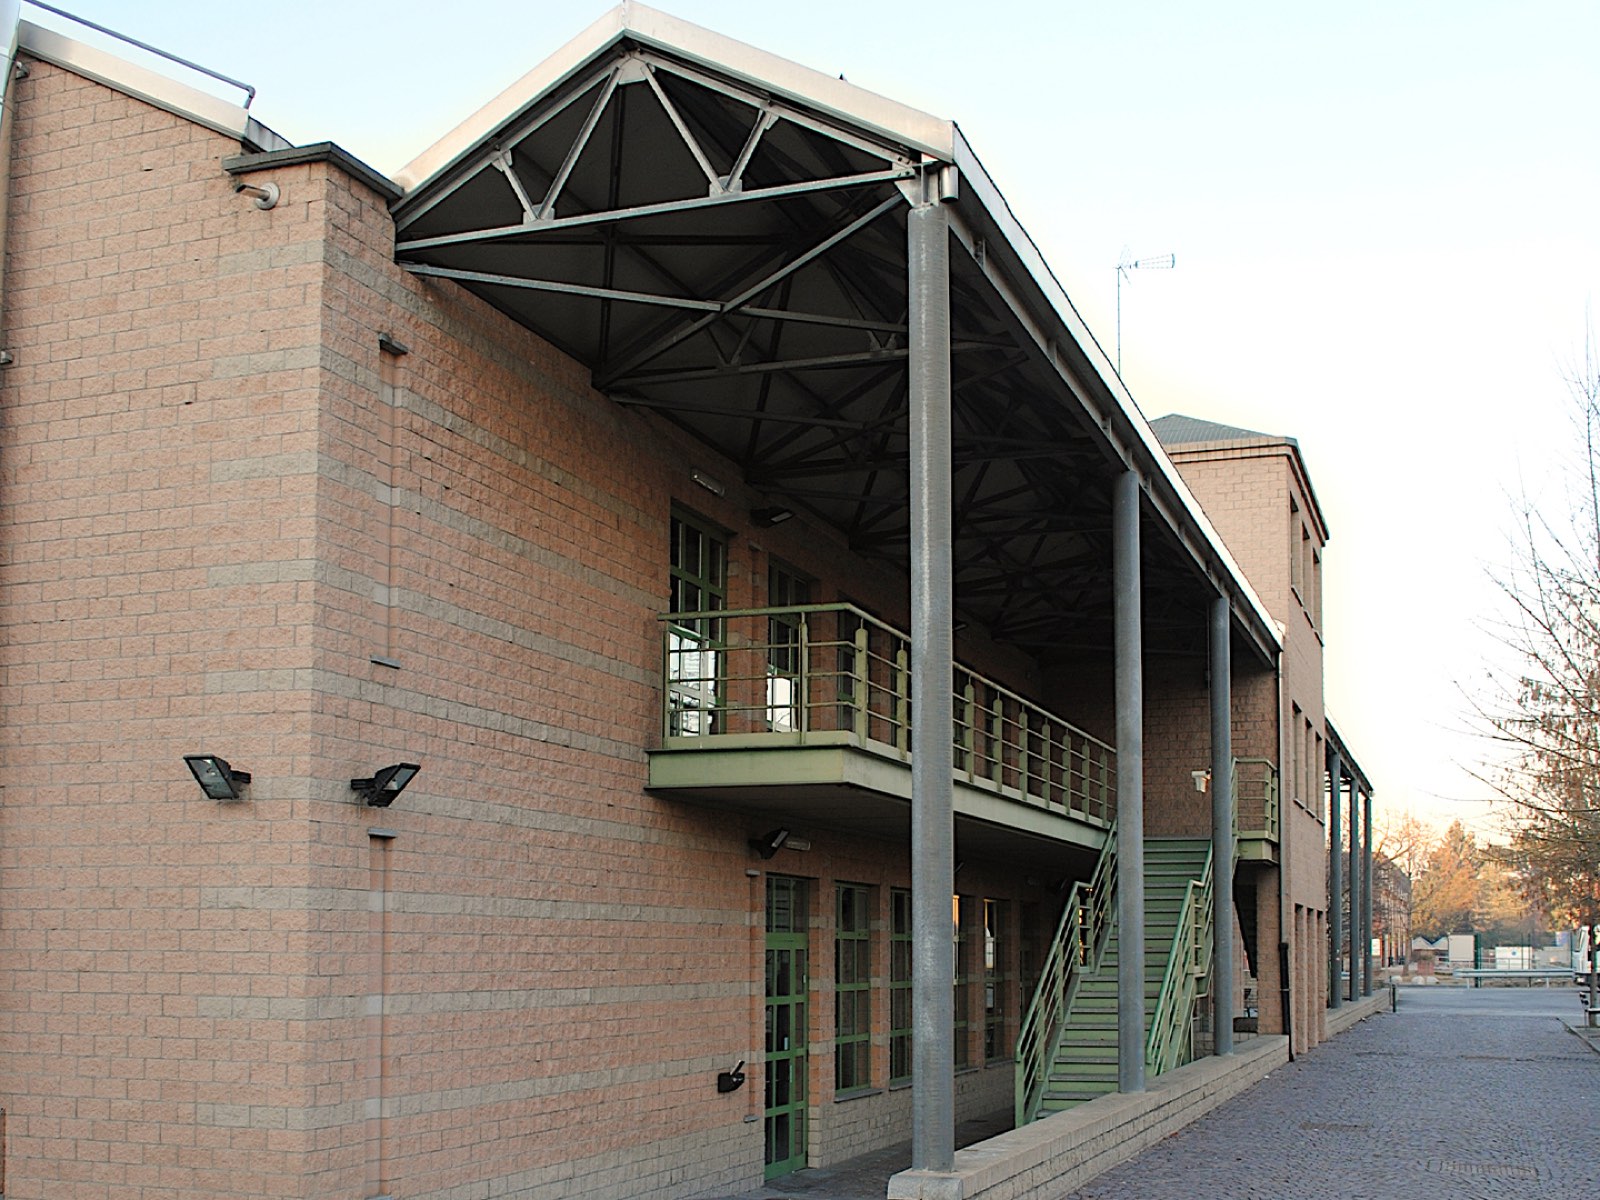
Over time, once ownership had been settled, teaching spaces continued to grow, and service spaces (café, canteen, bookshop), car parks, internal roads, a business incubator and more were also created.
Politecnico.
Technical sheet
| Task | New teaching and service spaces in the former OGR |
|---|---|
| Location | Via Piercarlo Boggio 61 Torino (TO) |
| Client | Politecnico di Torino |
| Floor area | 8,409.00 m² Total surface area 17,327.00 m² Parking area 330 parking spaces Restored volume 35,000 m³ |
| Budget | 6.484.100,00 € |
| Design architects | Archiloco studio associato |
| Building services | METEC s.r.l. (Torino) |
| Structures | ICIS ing. Luciano Luciani (Torino) |
| Health and safety coordination (design and construction) | ing. Gonnet/ing. Amore, Archiloco studio associato |
| Contractor | BOMAR sas, Pugno, CAMAR Cooperativa, Vito Rotunno Spa, Esedra Costruzioni sas |
| Design | 1994 - 1999 |
| Construction | 1994 - 2000 |
Gallery
Site plan