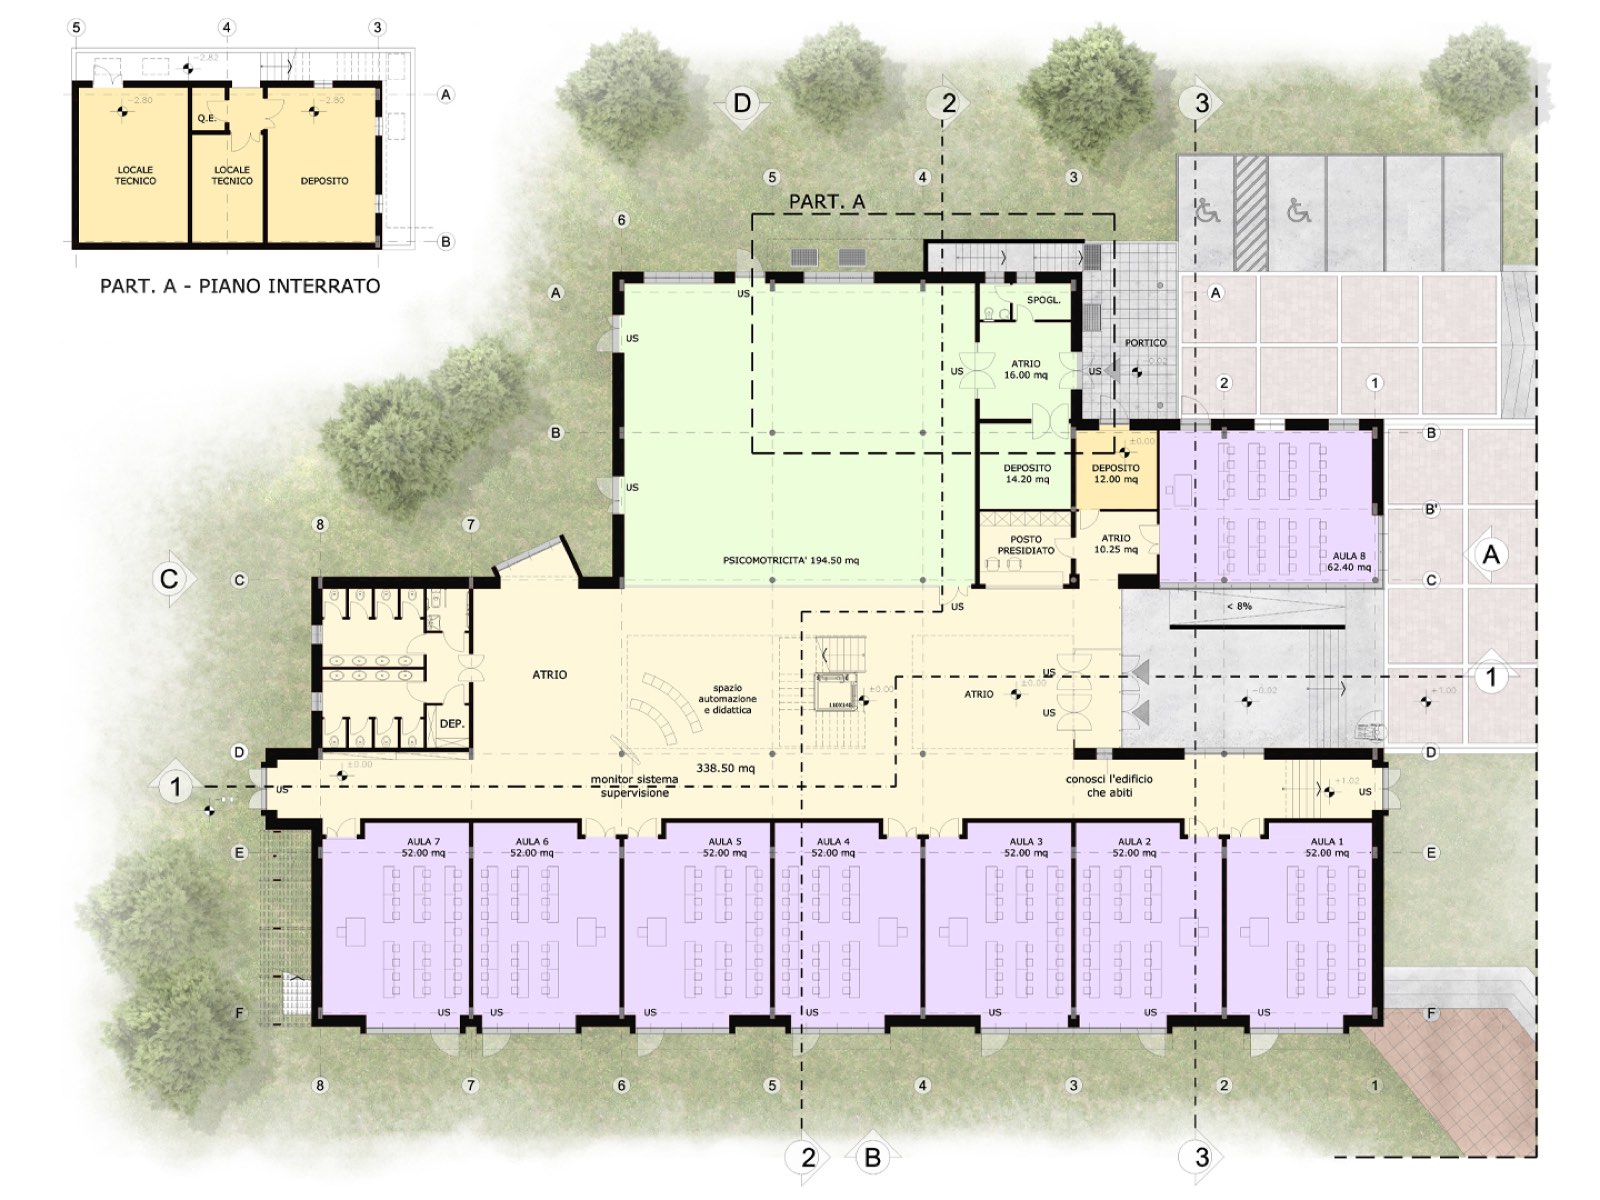
Description
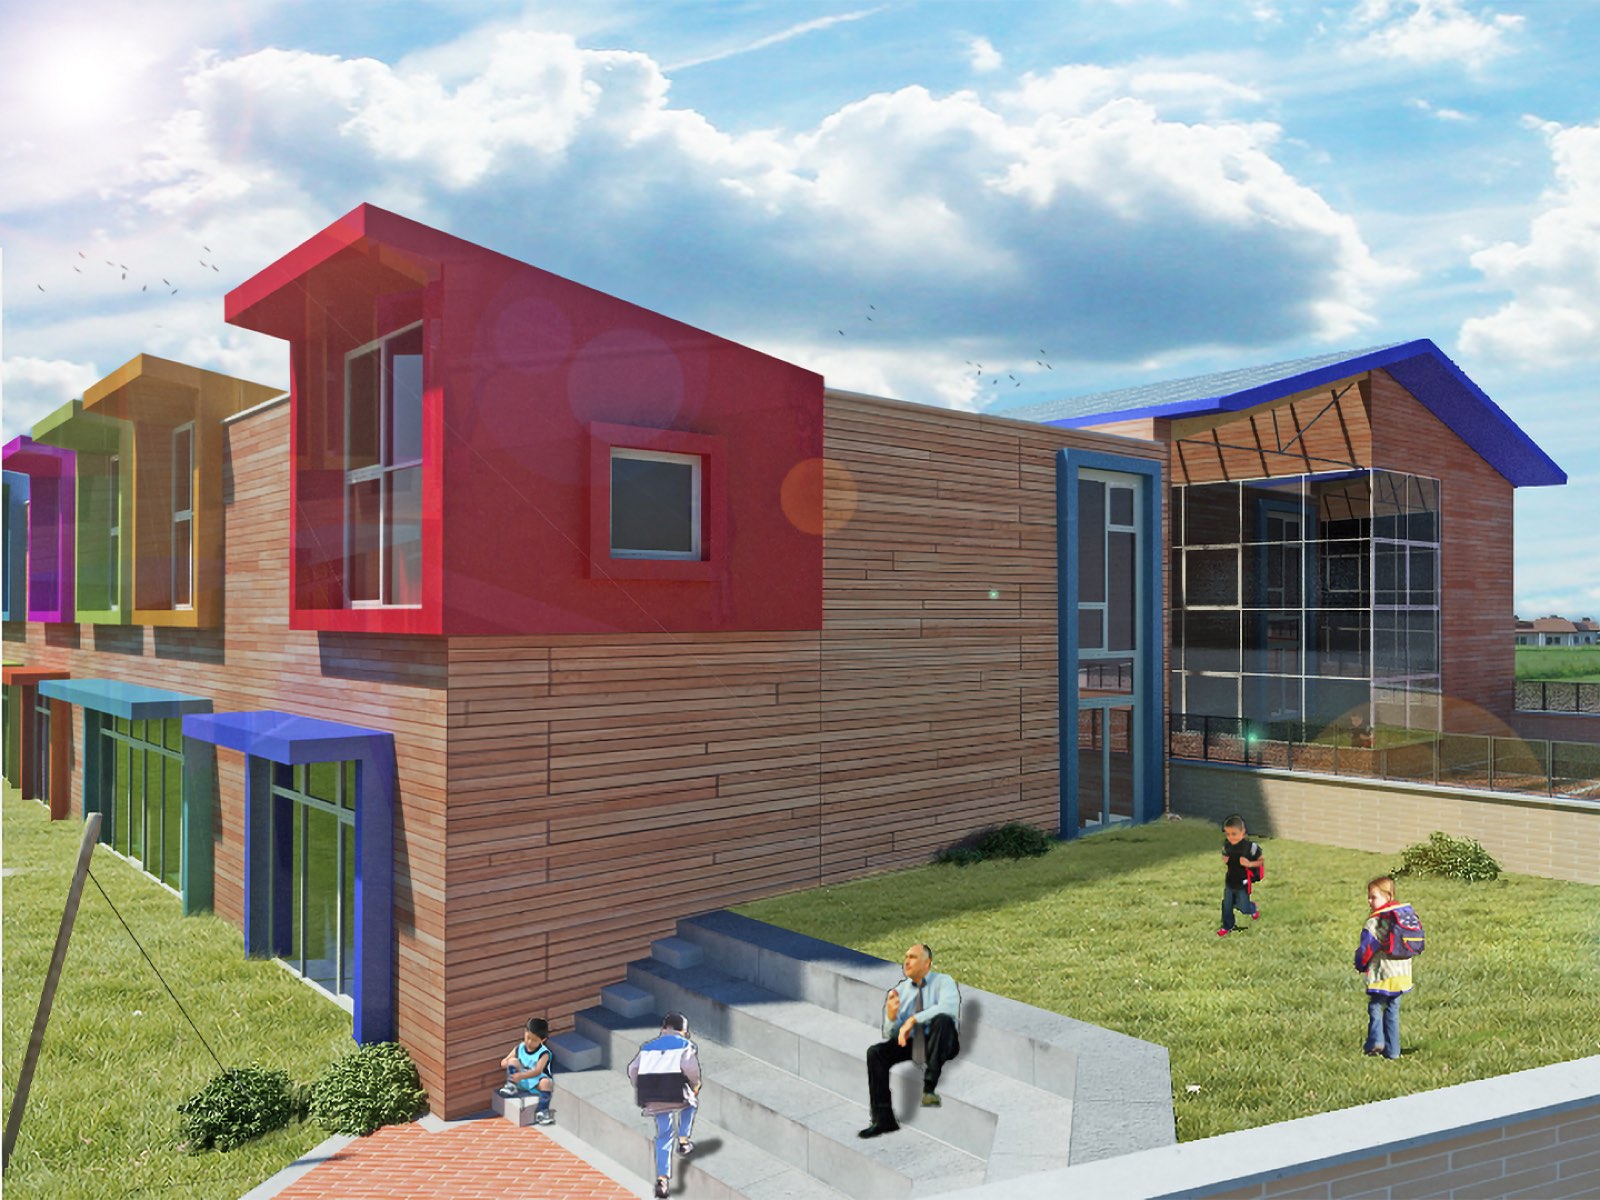
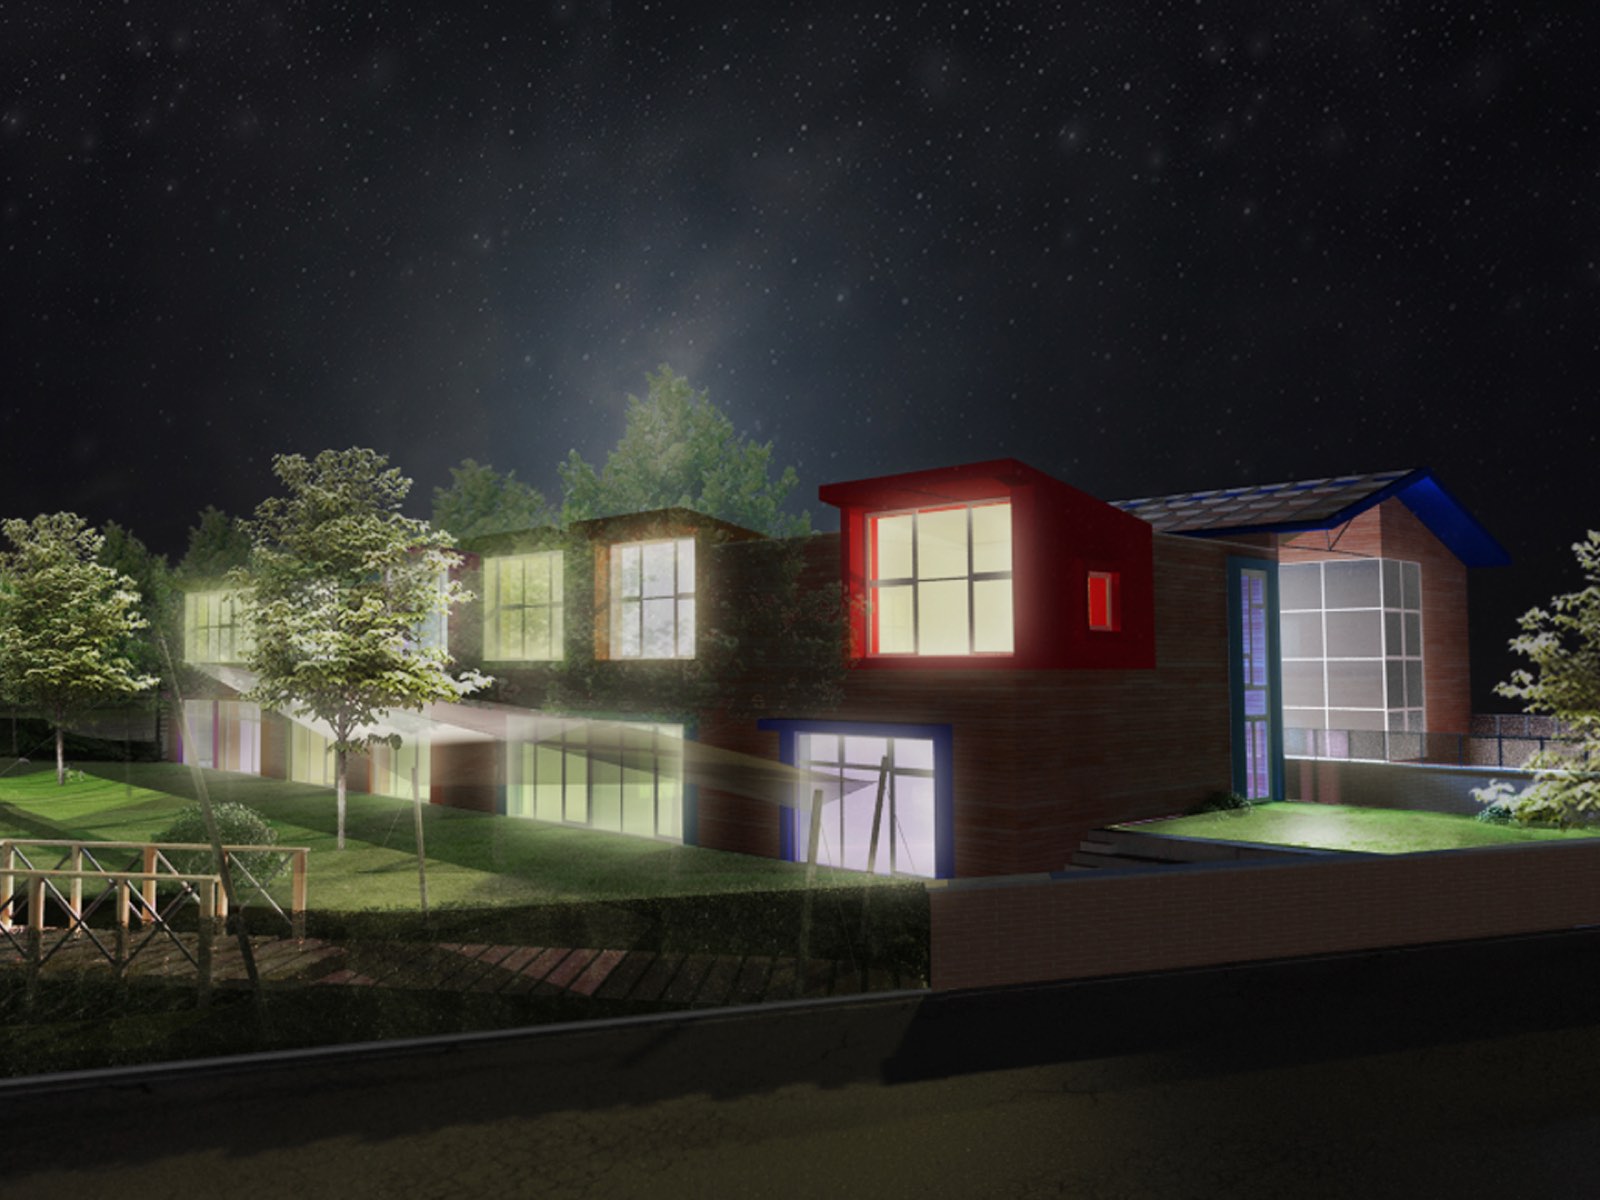
The generous circulation spaces on two levels, lit by roof skylights, form an “agora” that encourages play and socialising for all users, even on rainy days. The special nature of the school is expressed by the colourful bay windows that stand out against the building's timber cladding. The Class A building will run with low energy consumption and will help teach respect for the environment and energy saving.
Technical sheet
| Task | New primary school in Cartura |
|---|---|
| Location | Viale dei giardini Cartura (PD) |
| Client | Municipality of Cartura |
| Floor area | 1,850.00 m² |
| Plot area | 6,440.00 m² |
| Users | 420 |
| Energy performance | Class B (50 kWh/m² per year) |
| Budget | 3.000.000,00 € |
| Design architects | Archiloco studio associato |
| Building services | ing. Aldo Baronetto, ing. Enrico Guiot |
| Structures | ing. Italo Chiarle |
| Design | 2009 |
Gallery
Site plan