Lonate Ceppino Primary and Secondary School
Via Vittorio Veneto, Lonate Ceppino (VA)
Description
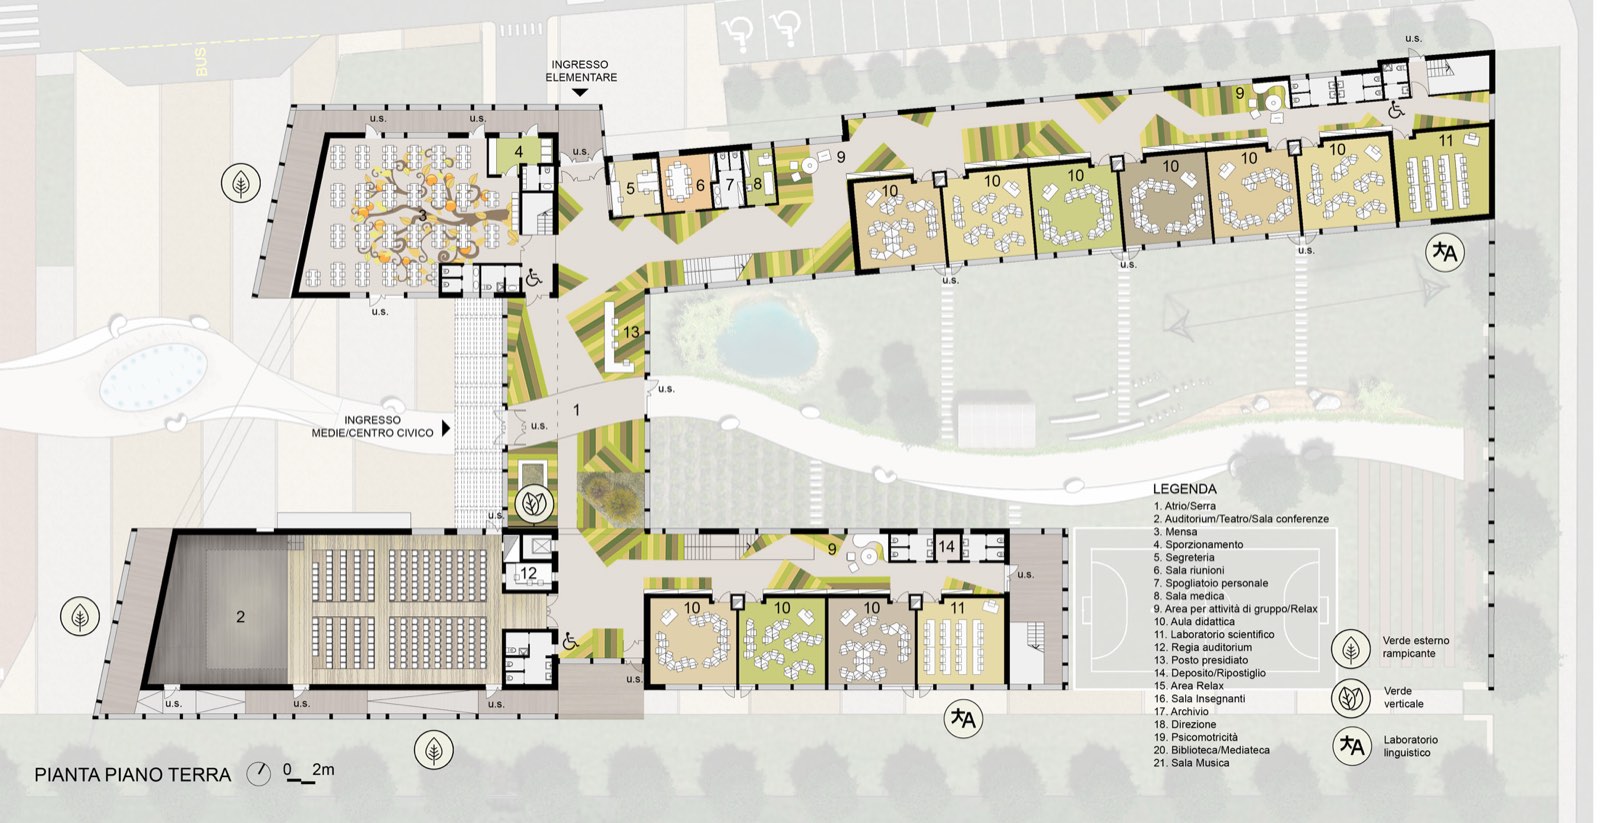
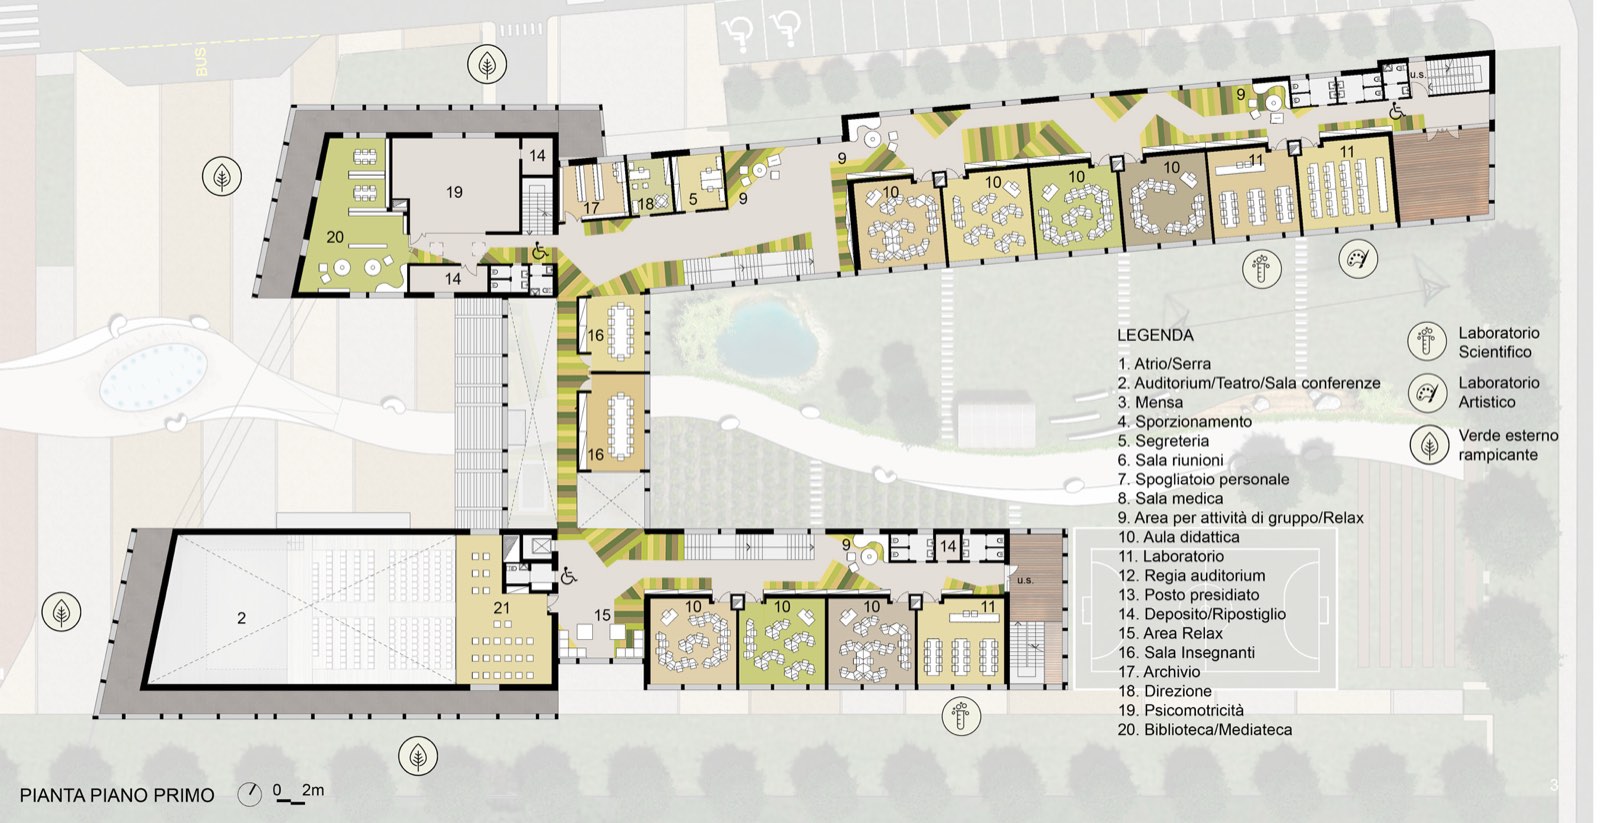
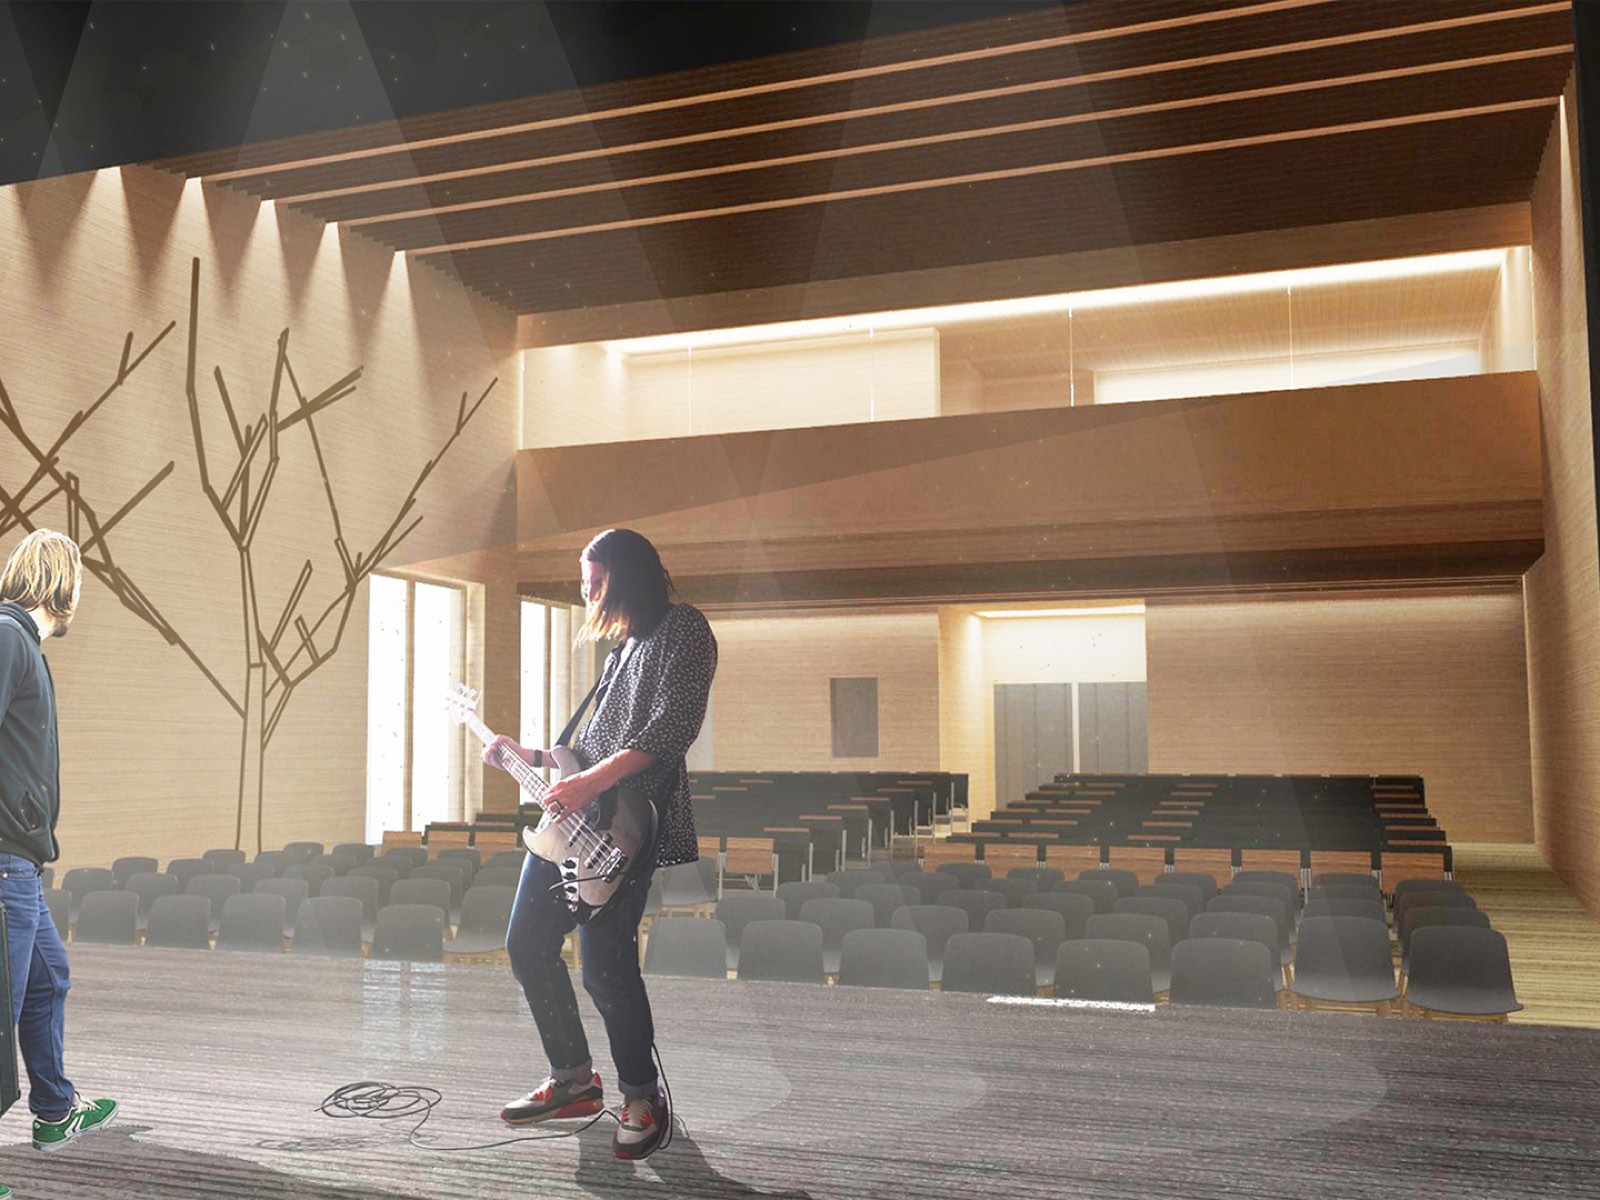
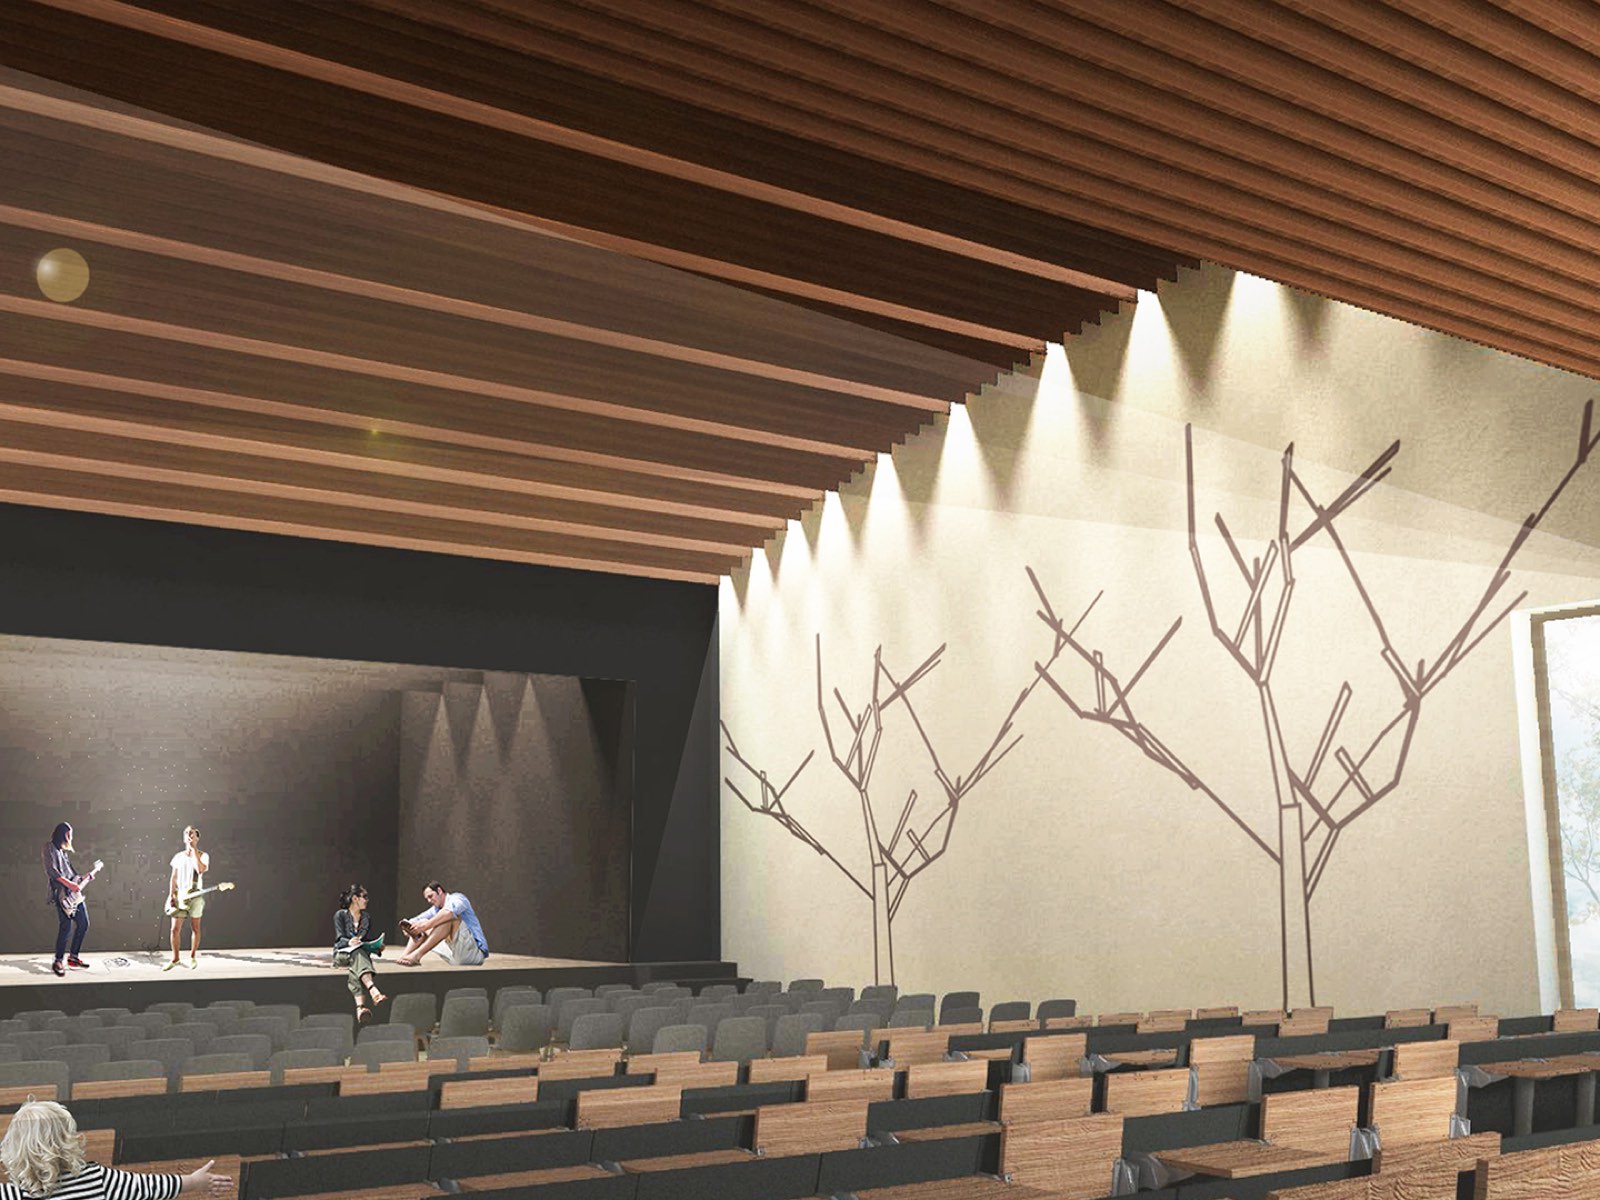
NZEB performance and high indoor comfort will be achieved by using renewable, eco-friendly, recycled and recyclable materials (80% at end of life), in line with the Italian CAM green procurement criteria. A sustainable school that is a catalogue of good building practices, to be passed on to children and their parents as a model of what to do to protect both the environment and their wallets. Two buildings for two different schools, joined by a transparent double-height volume set between the entrance square and the learning garden, with a pond, a teaching greenhouse and play areas. The bioclimatic atrium, with toilets, gives access to the main hall (a 220-seat theatre) and the canteen, opening them to the community without disturbing other school activities.
The first primary school classrooms are on the ground floor, creating maximum visual and functional interaction between the children and the garden, which is equipped as a true Green Classroom where they can play using all five senses and discover the rhythms, colours, scents and flavours of nature.
Pupils on the upper floor will also have access to a large terrace with pergolas, meeting areas and a vegetable garden for learning.
The rooftop photovoltaic system powers electric heat pumps that use geothermal energy and supply the underfloor radiant heating. Solar thermal panels provide domestic hot water.
Perfect taping of walls and tilt-and-turn windows stops energy loss (Blower Door Test) and creates the right conditions for the mechanical ventilation system. KNX building automation manages and monitors both the electrical systems and all the building's systems, and automatically alerts users of faults or upcoming maintenance. Lights switch on and off automatically when outdoor light is insufficient or rooms are empty.
Technical sheet
| Task | Tender for a new School Complex with Auditorium |
|---|---|
| Location | Via Vittorio Veneto, Lonate Ceppino (VA) |
| Client | Municipality of Lonate Ceppino Auditorium surface 317.00 m² Total floor surface 4,000.00 m² Outdoor space 8,000.00 m² Garden area 2,700.00 m² |
| Users | 700 |
| Energy performance | NZEB (EP<15 kWh/m² per year) |
| Budget | 4.800.000,00 € |
| Design architects | Archiloco studio associato, arch. Alessio Cedro, arch. Ernesto Fava |
| Building services | ing. Marcon, ing. Matarazzo |
| Structures | ing. Corrado Curti Acoustic design Onleco Srl Geological design dott. geol. Ugo De La Pierre Sustainable design Focus arch. Andre Clos Plans |
Gallery
Site plan