Description
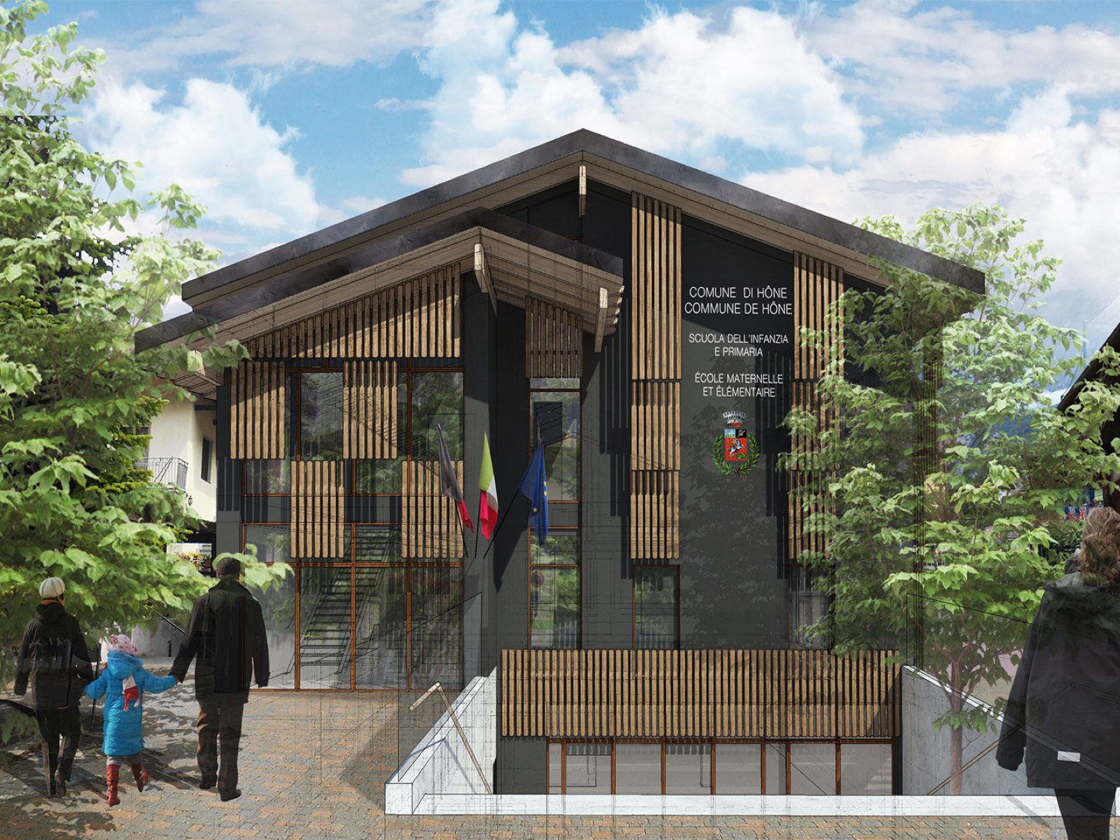
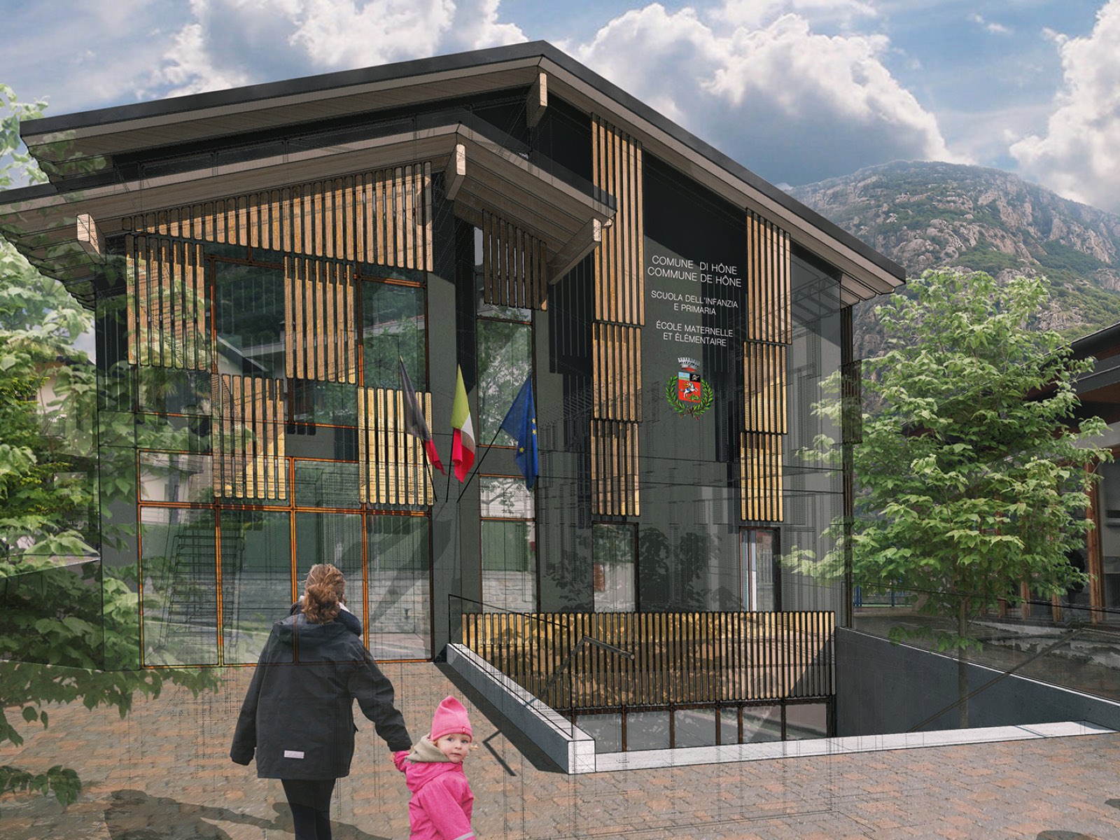
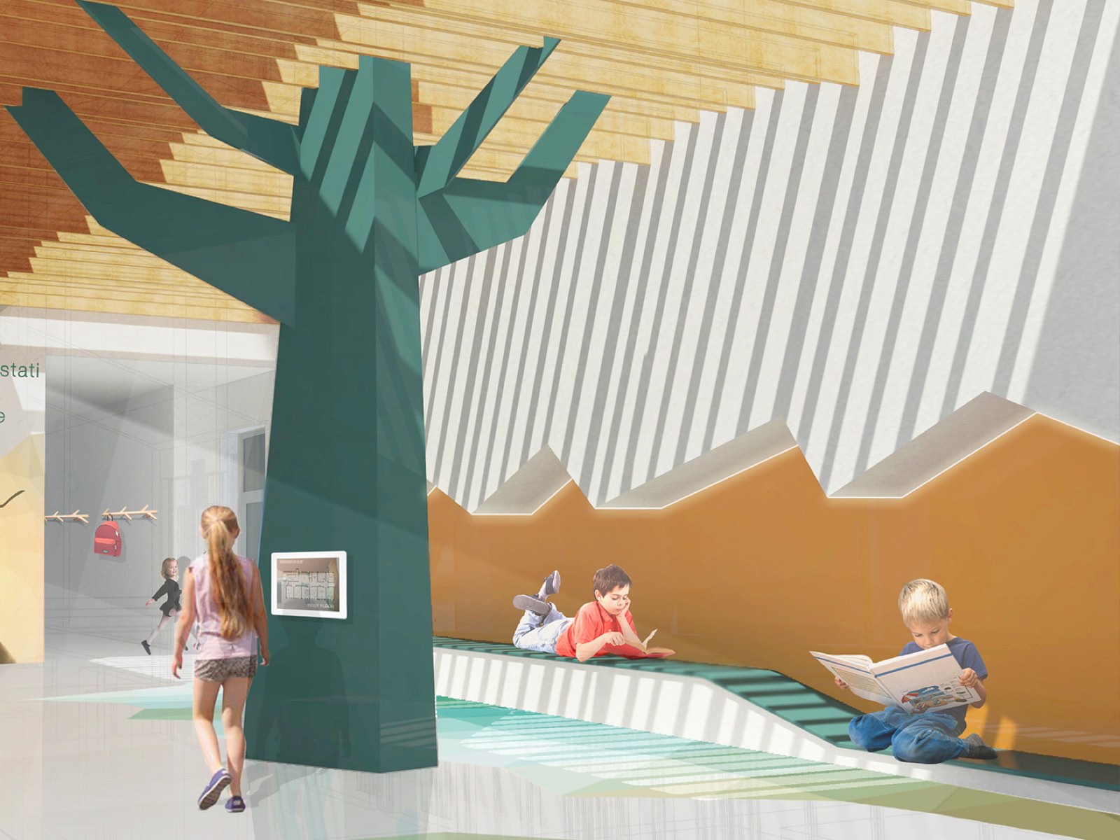
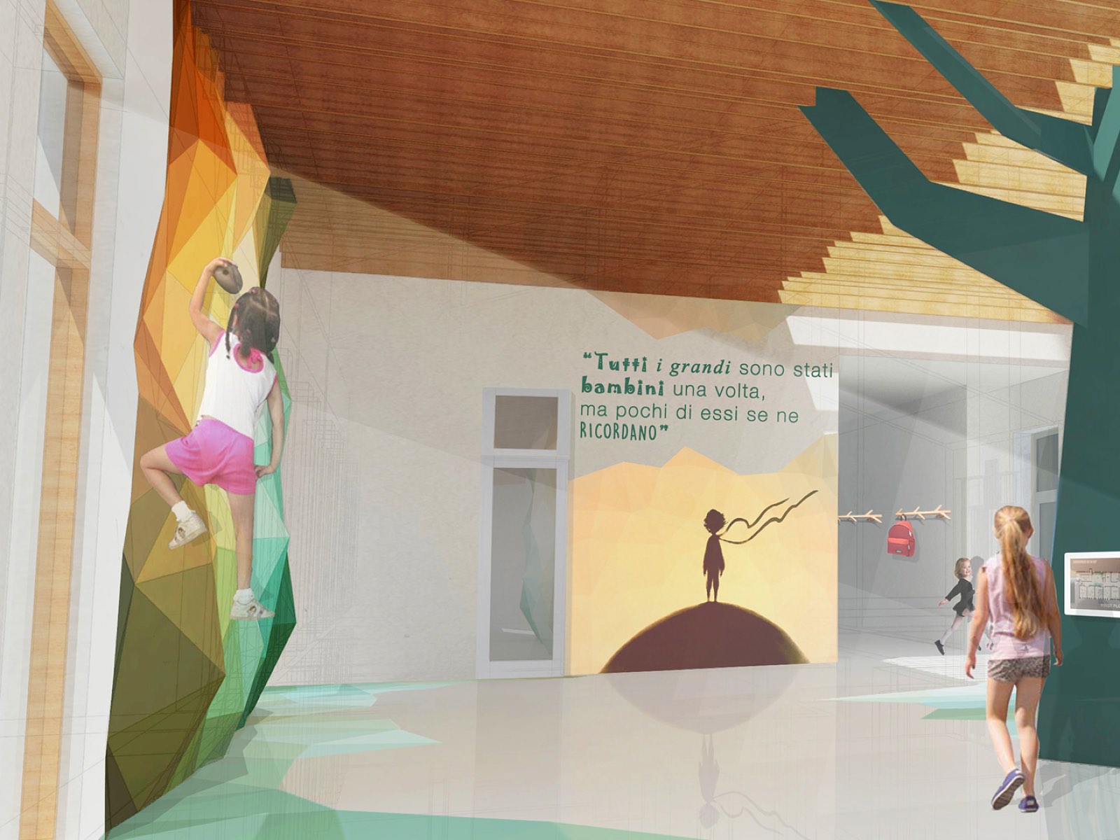
The design aims to restore clear architectural and functional hierarchies, to give back a central role to the entrance square and to clearly separate the flows of the two schools, while sharing some spaces such as workshops and the canteen. With the same footprint, the project gives pupils of both schools large, bright, varied and multi-purpose spaces. Each of the two kindergarten classes has a large toilet area where children can learn how their body works and the basics of personal hygiene.
The primary school toilets (featuring a playful jellyfish-shaped installation) become a learning workshop where children learn, through play, how to save a precious and limited resource. The graphics on the toilet doors also help explain how water changes state (liquid, gas, solid). The great flexibility and adaptability of the indoor spaces and garden allow teachers to tailor their teaching through personalised pages on the home-automation touch PC, and to explain apparently complex concepts such as sustainability, energy saving and alternative energy. The new stepped amphitheatre brings light into the large multi-purpose space in the basement, which can become a stage for summer shows, an indoor meeting space in winter or a small gym in every season. The school will be entirely dry-assembled with an X-Lam panel structure and plasterboard and gypsum fibreboard partitions. This will make future changes and upgrades easier, without costly and invasive demolition that would interrupt school activities.
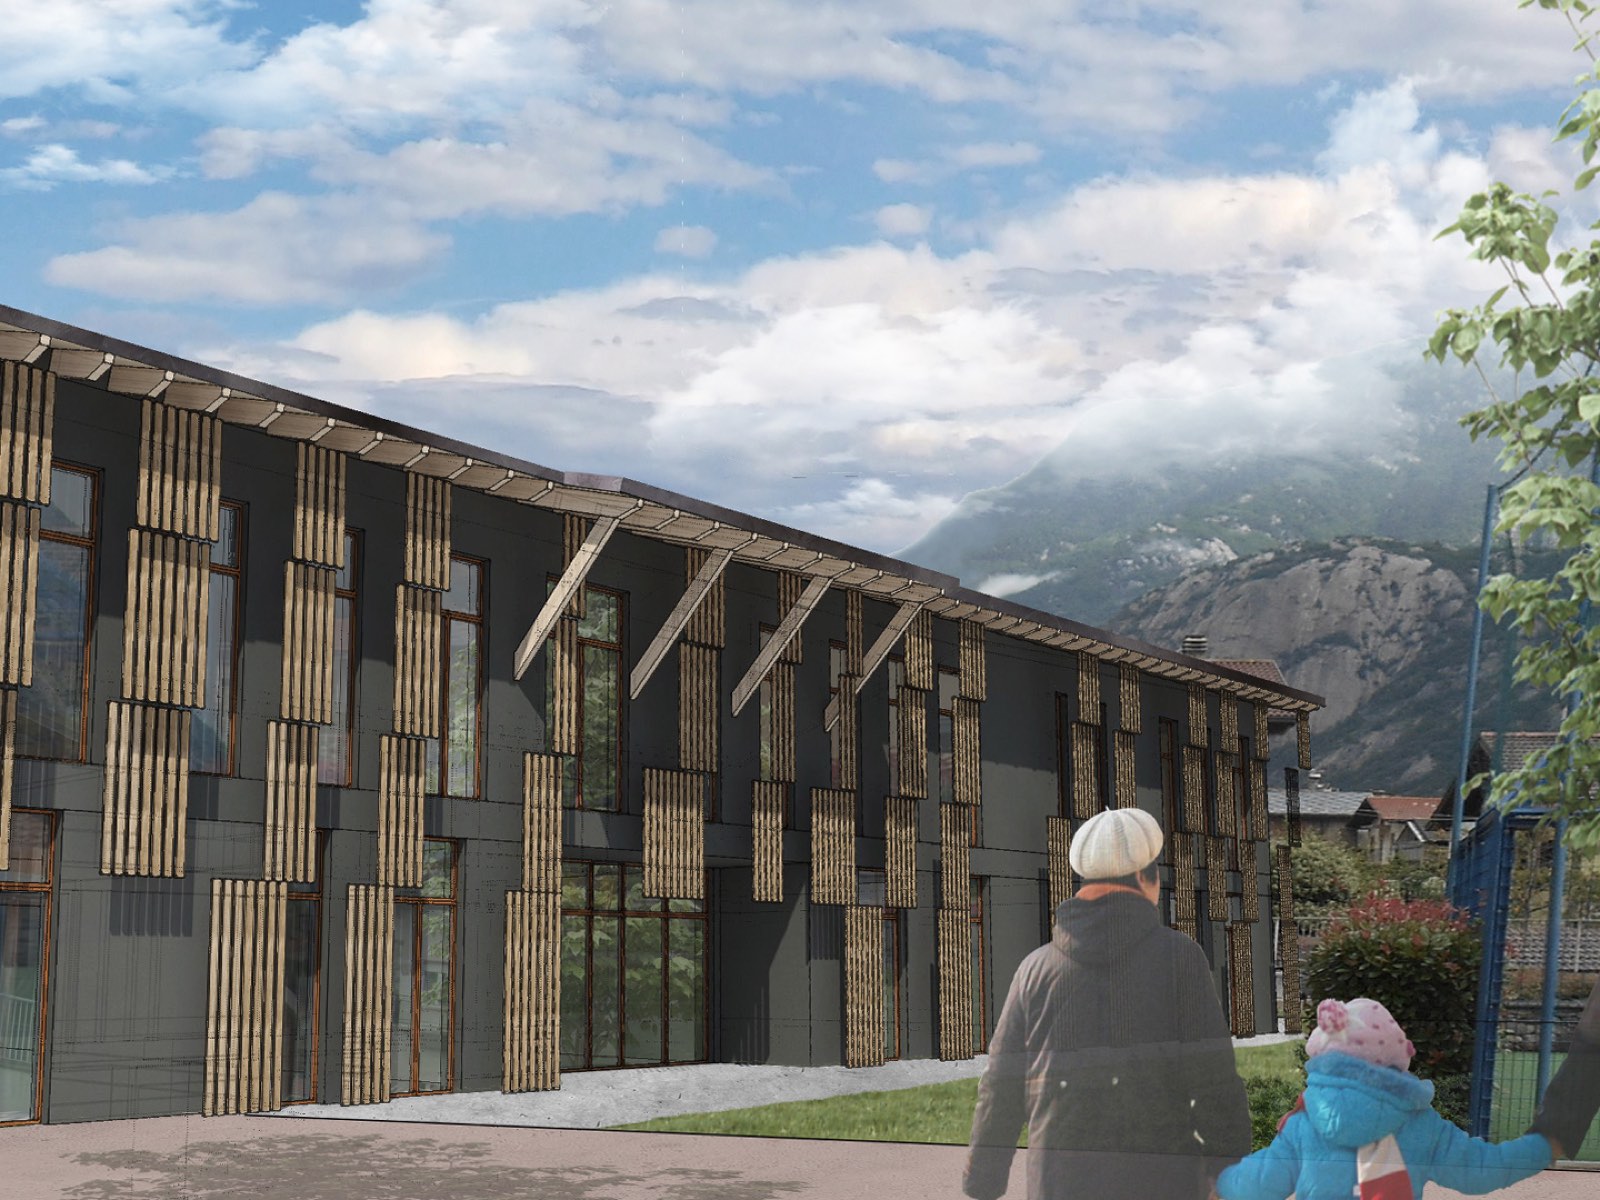
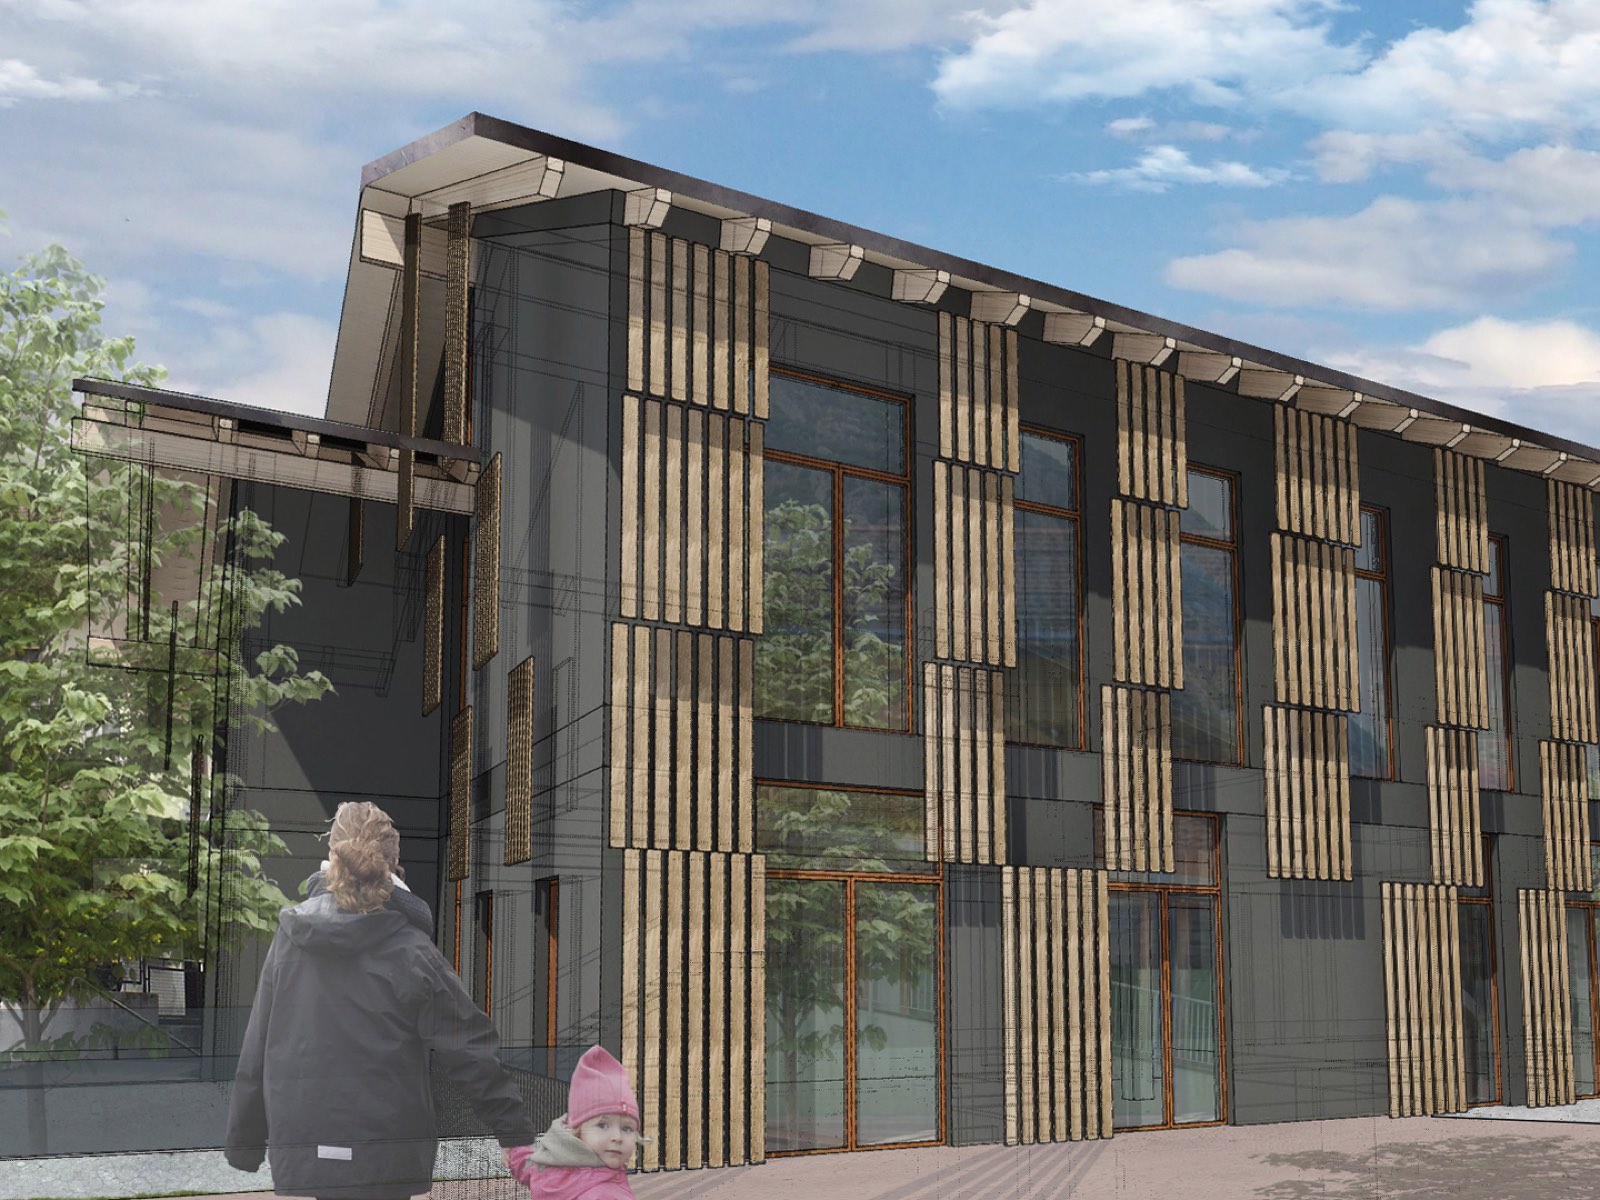
The façade will be clad with 16 cm of fibre insulation and natural cedar wood panels, forming a ventilated wall. The building envelope will undergo a Blower Door Test to check its airtightness and make the mechanical ventilation, controlled by CO2 sensors, effective. The existing stone slabs will be reused for the roof, preserving both the view and the building traditions of the valley. The geothermal heat pump (COP 5.5) and the photovoltaic system (20 kW) will supply the energy, distributed by radiant panels and fan coils (according to how intensively each space is used). LED lights with colour intensity based on circadian rhythms will be switched on by presence detectors and outdoor light sensors. The detailed study of materials makes it possible to achieve high energy savings, promote sustainable production and consumption and support a circular economy model.
Technical sheet
| Task | Tender for the Hône Nursery and Primary School |
|---|---|
| Location | Via Chanoux 38, Hône (AO) |
| Client | Municipality of Hône Nursery school surface 435.00 m² Primary school surface 750.00 m² Multi-purpose / canteen 178 m² Total floor surface 1,710.00 m² |
| Users | 105 |
| Energy performance | Gold Class (10 |
| Budget | 1.650.000,00 € |
| Design architects | Archiloco studio associato, arch. Andrea Marchisio |
| Building services | Area Progetti |
| Structures | Faber ingegneria Sustainable design Focus arch. Andre Clos |
Gallery