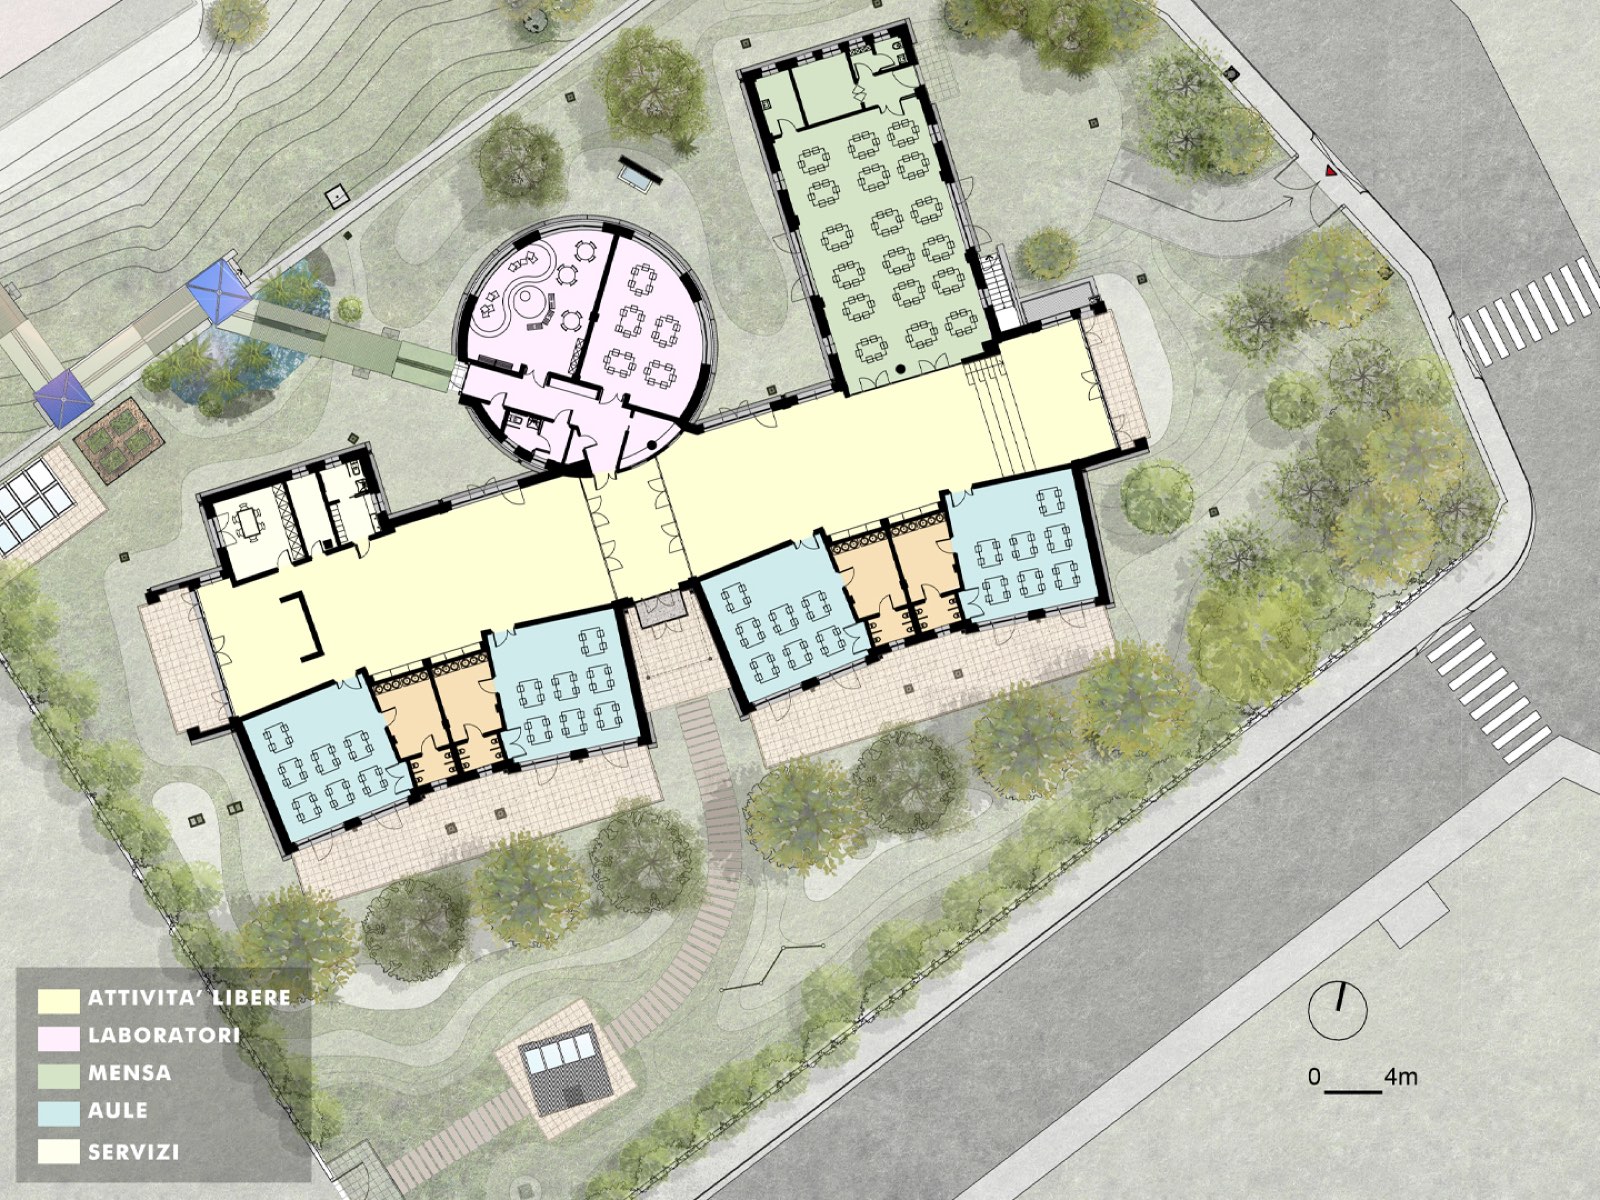
Description
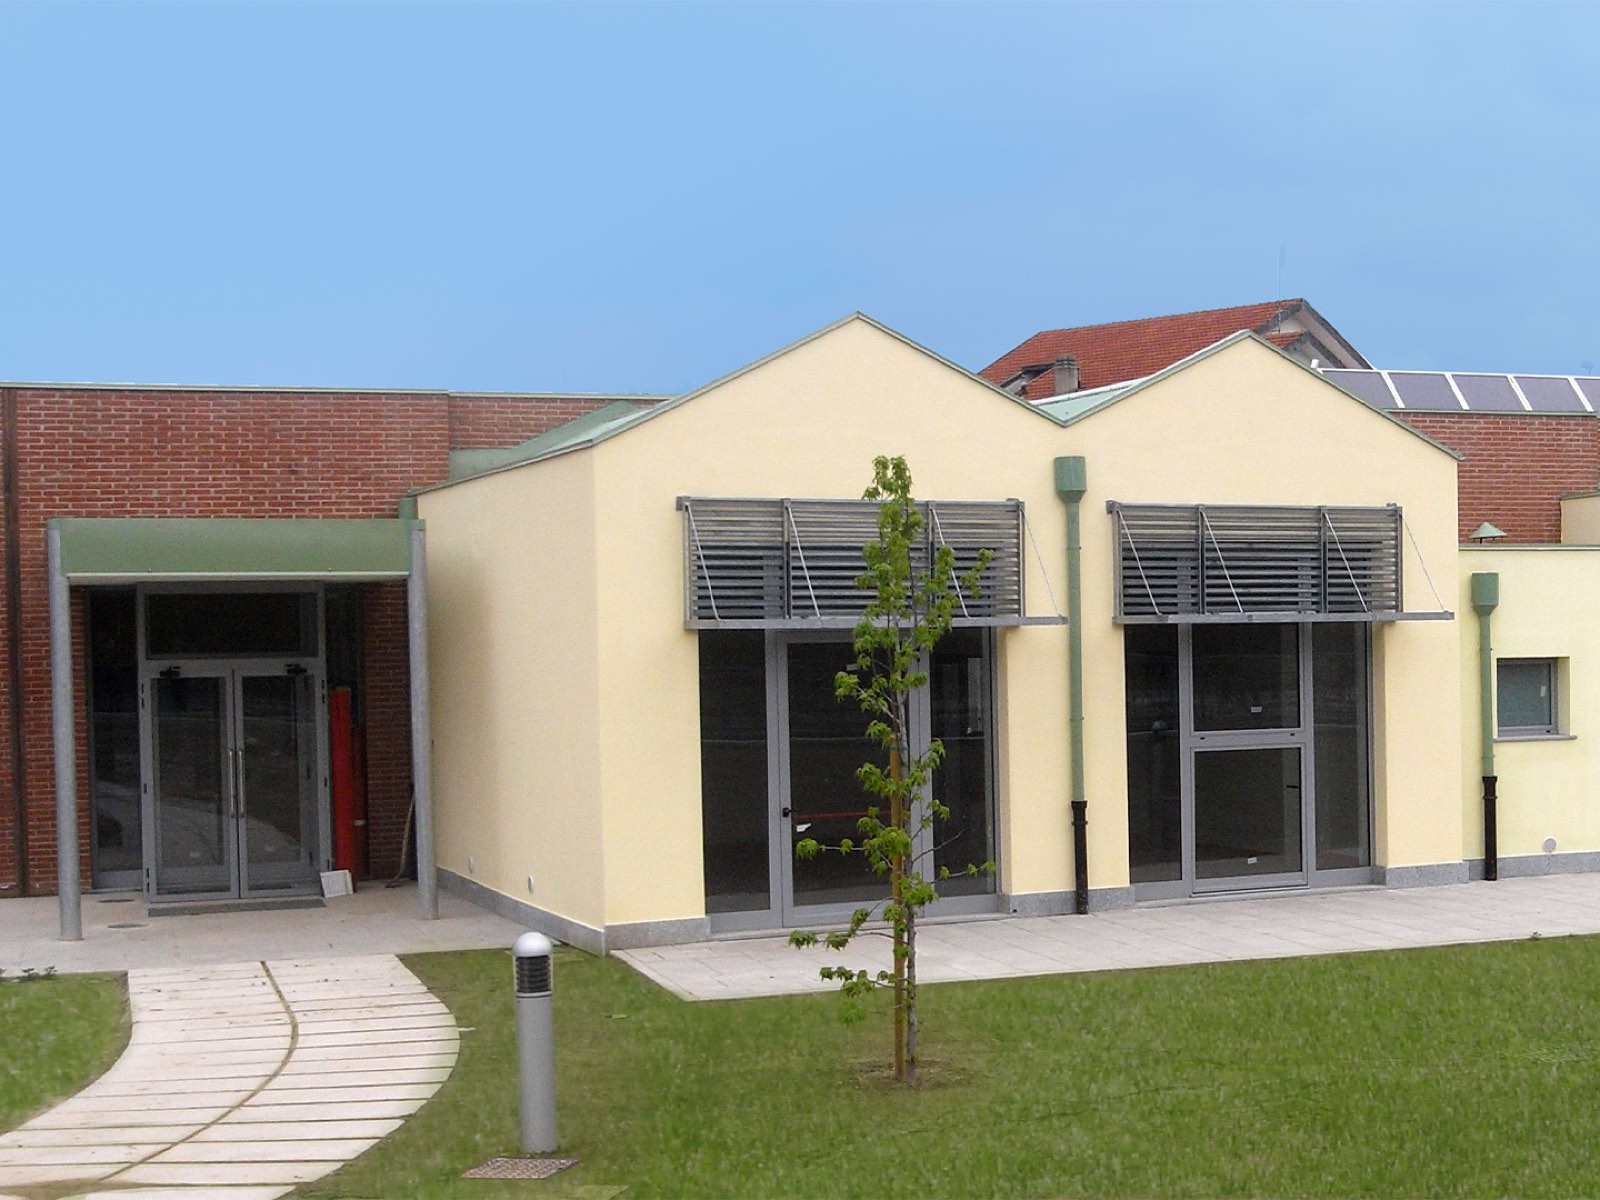
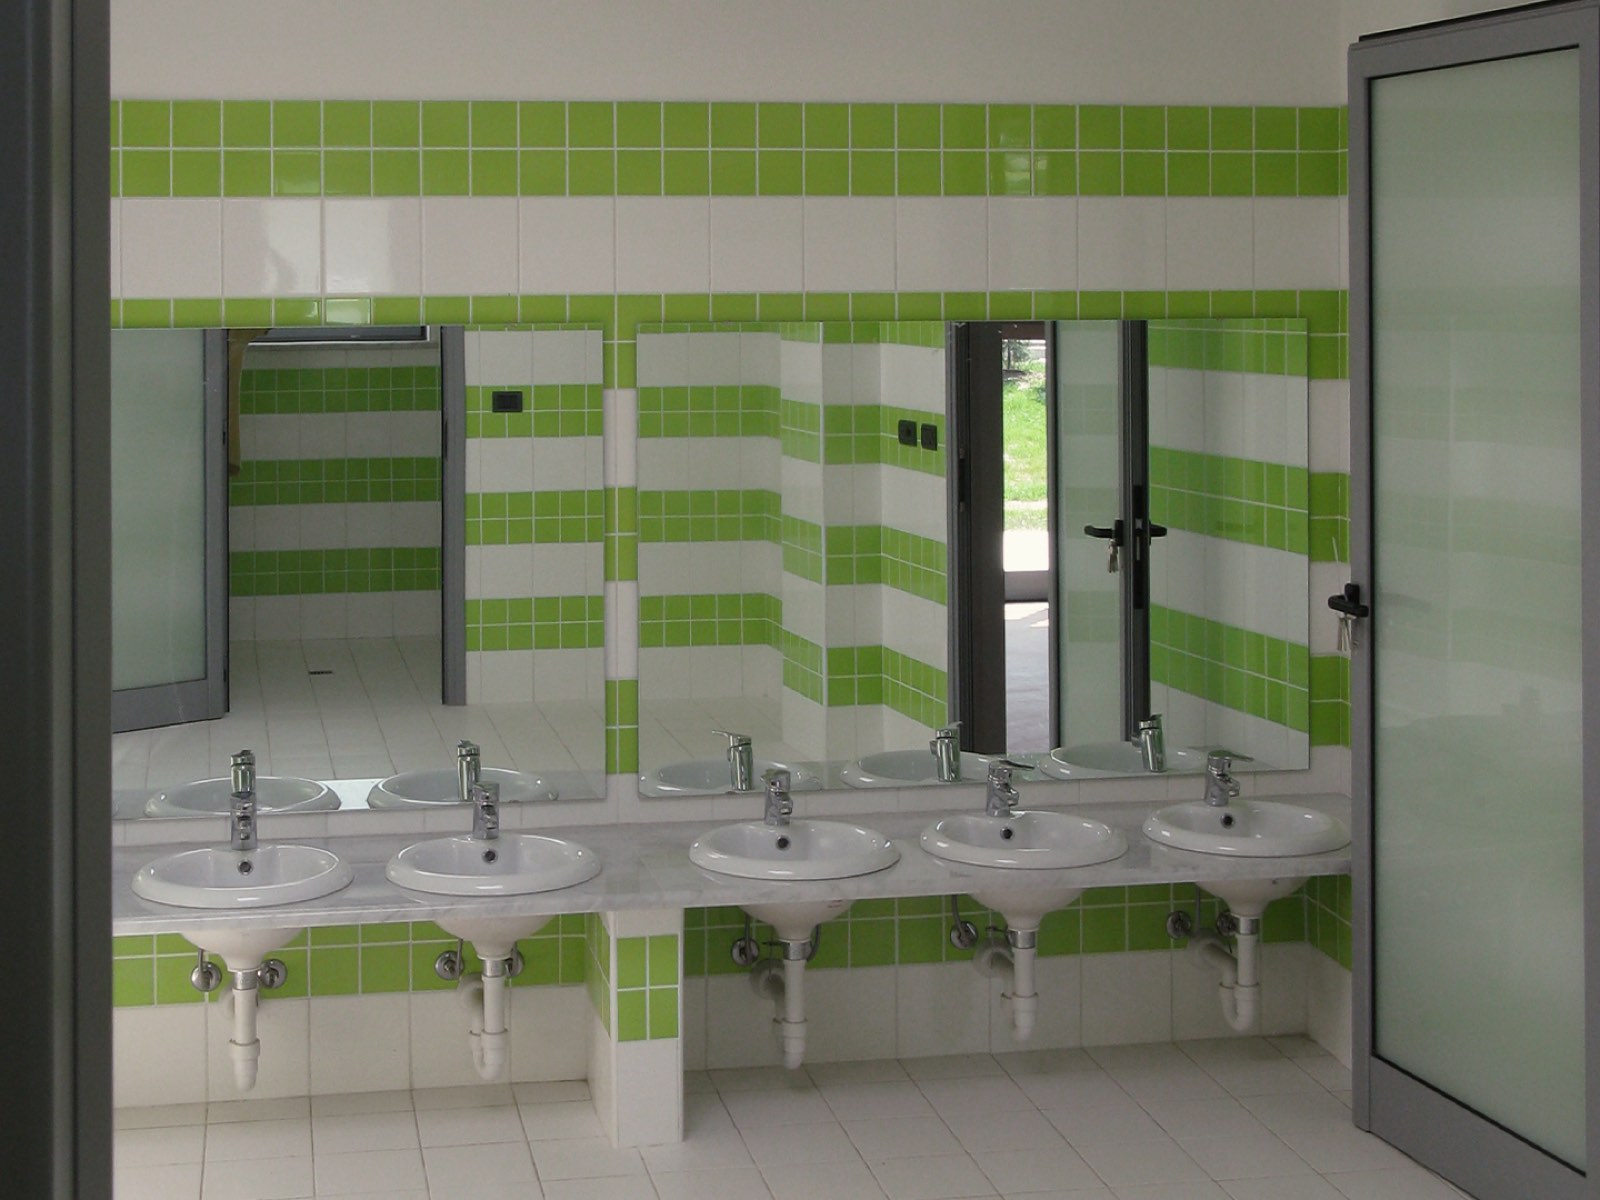
Inside the rectangular volume, the design evokes a street lined with the colourful, extruded shapes of little houses, creating corners and spaces that encourage play and getting together. Built with ecological and natural materials, the building will have low energy consumption and use renewable energy. A fun little wooden bridge crosses the phytodepuration pond and links the building to the neighbouring school. The garden will be organised as a green classroom that encourages free play and discovery of the colours and rhythms of nature.
Technical sheet
| Task | New Bruino school |
|---|---|
| Location | Via Volvera, Bruino (TO) |
| Client | Municipality of Bruino |
| Floor area | 922.00 m² |
| Plot area | 3,708.00 m² |
| Green area | 2,800.00 m² |
| Users | 100 |
| Energy performance | Class B (68 kWh/m² per year) |
| Budget | 1.580.000,00 € |
| Design architects | Archiloco studio associato, arch. L. Musso, M. Ruffino |
| Building services | ing. Luca Elia, ing. Domenico Falbo |
| Structures | Fulvio Feraudi |
| Site supervision | arch. M. Ruffino |
| Health and safety coordination (design) | arch. Silvano Bandolin |
| Contractor | Multitec s.r.l. |
| Design | 2006 |
| Construction | 2008 - 2010 |
Gallery
Site plan