Piobesi Torinese Primary School
Piazza Donatori del sangue, Piobesi Torinese (TO)
Description
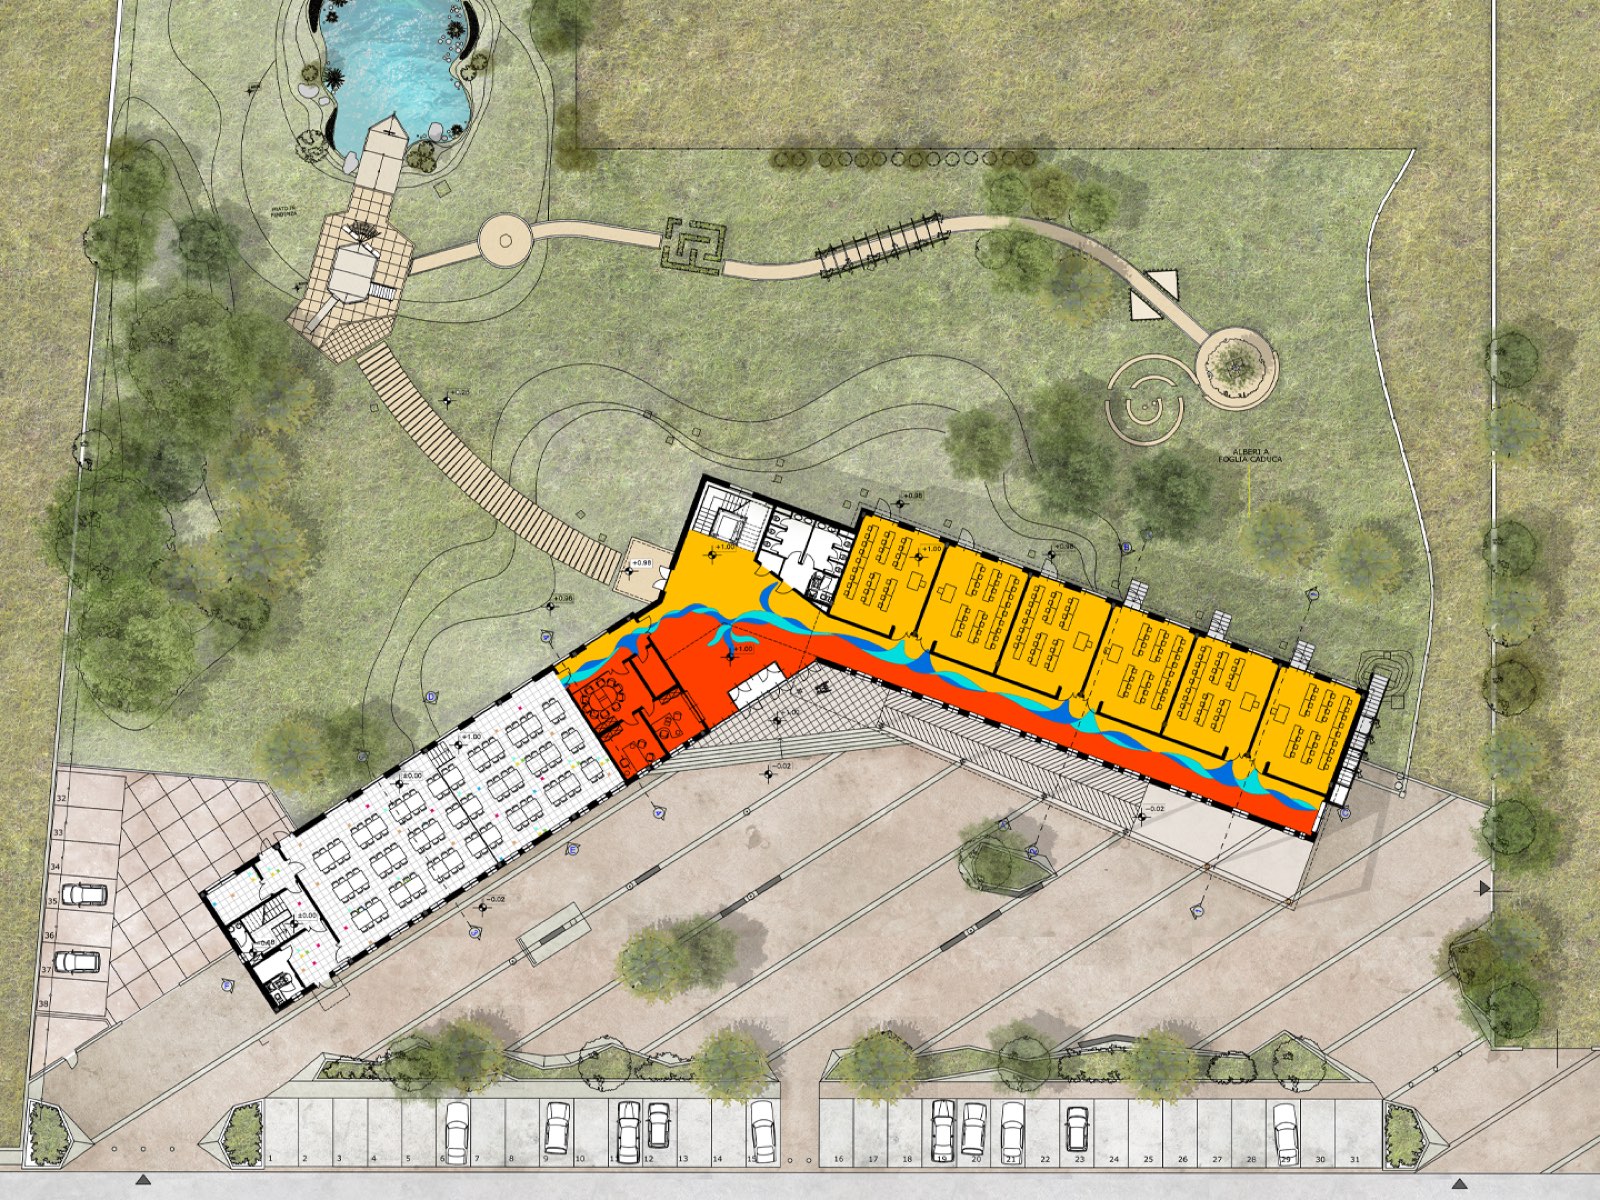
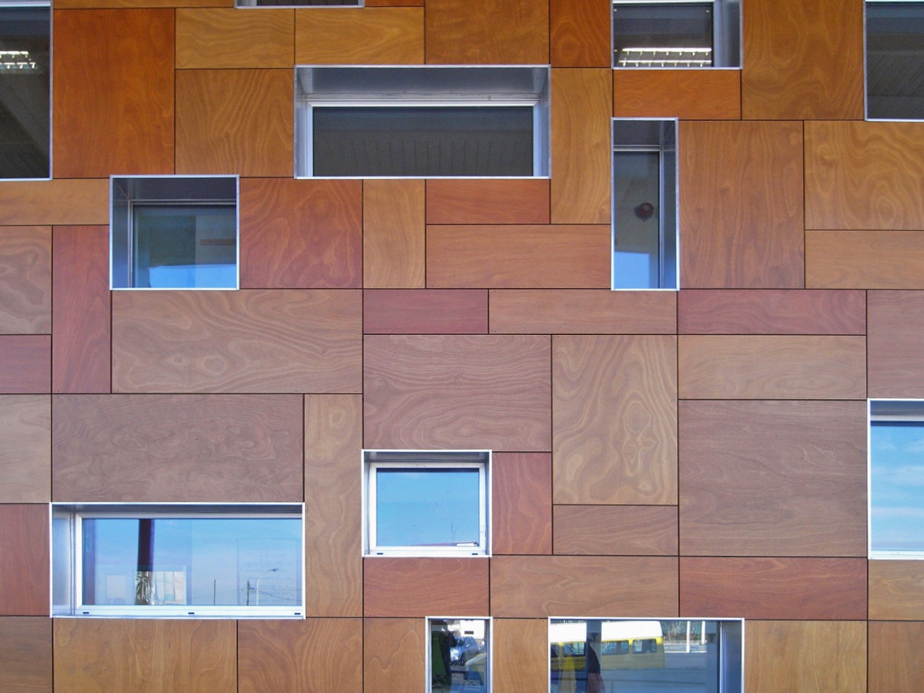
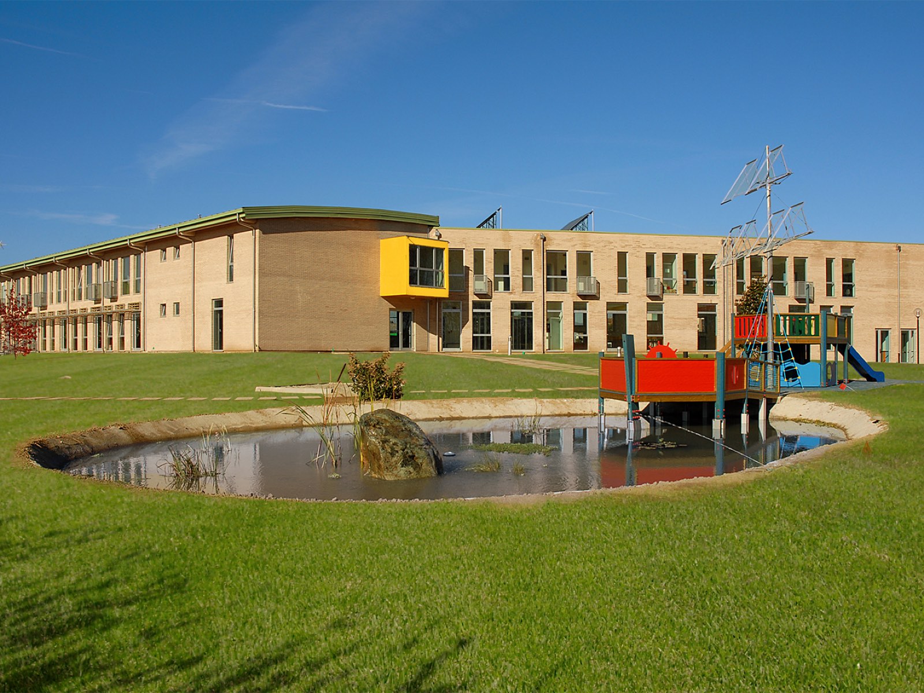
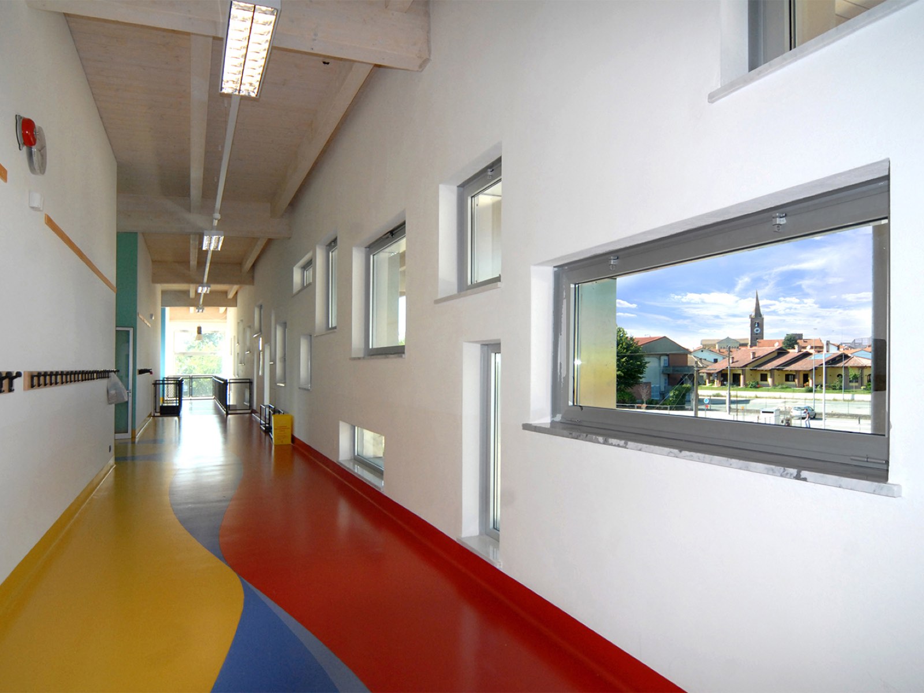
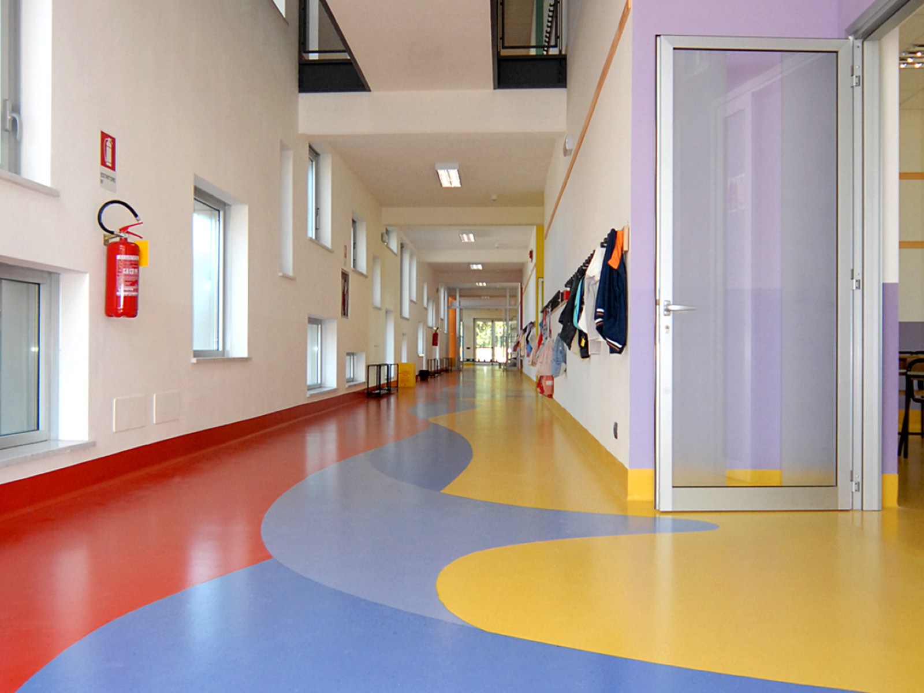
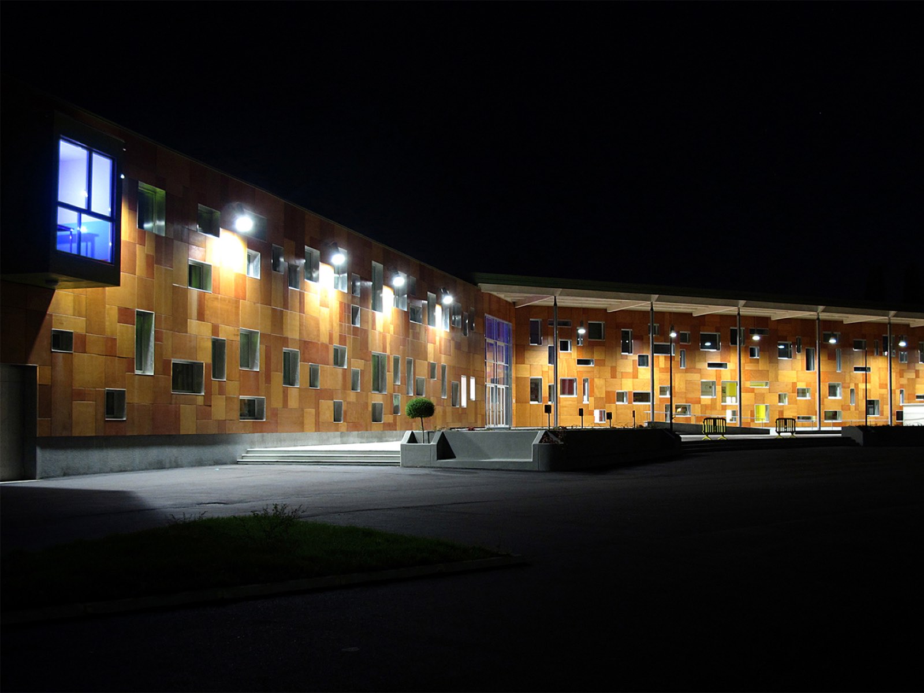
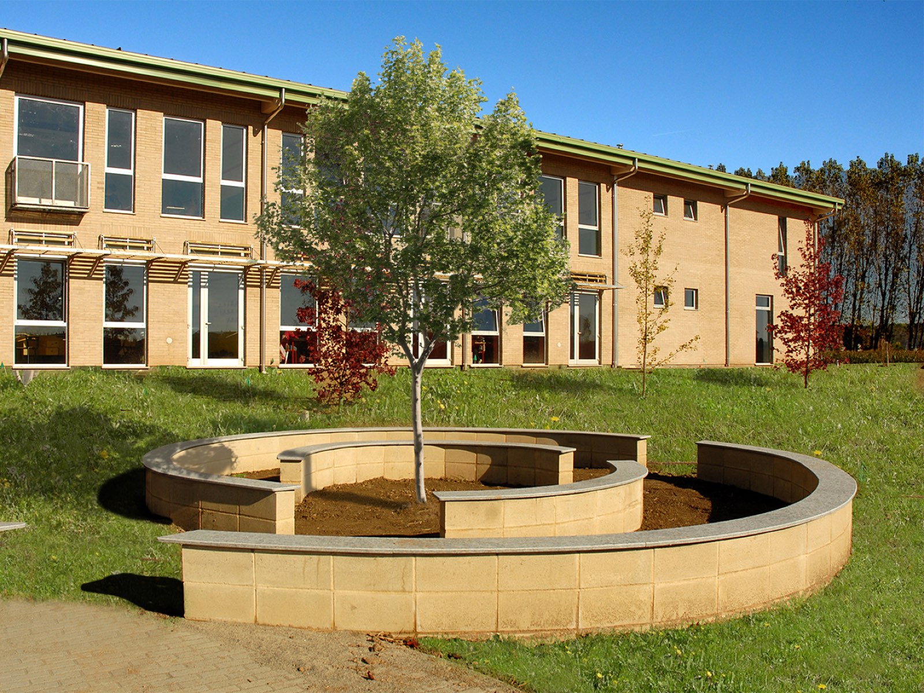
A two-storey building made up of two wings around a large square. The main wing, housing the classrooms, faces south-west, while the secondary wing (facing south-east) contains the workshops, the canteen and the service spaces. The corridor enjoys a splendid view of the garden (designed as a “green classroom”), conceived with the same care as the indoor spaces and equipped with play and learning installations designed specifically for the school. The building's position on the edge of the town suggested different textures and architectural languages for each façade. The one facing the town, with a double-height portico and windows irregular in number, shape and layout, is clad in wooden panels of different modular sizes, while the one facing the countryside is built in exposed brick with regular openings and traditional features.
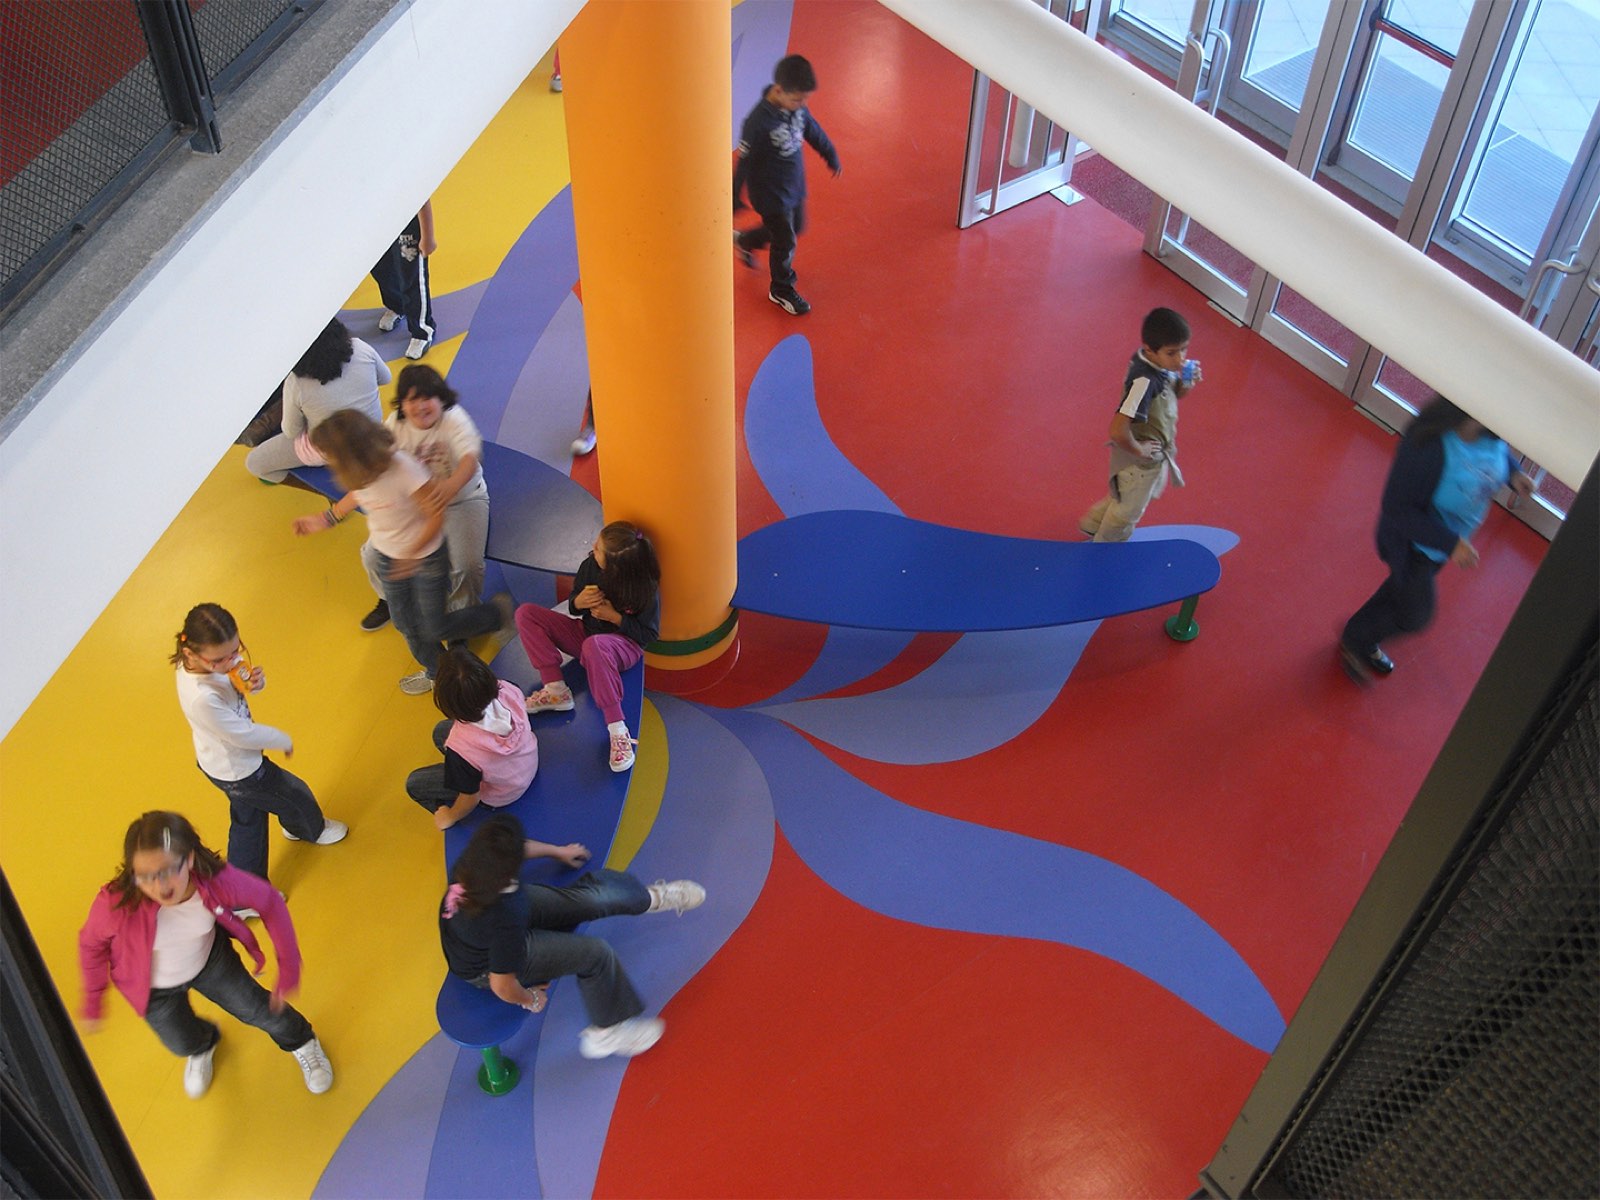
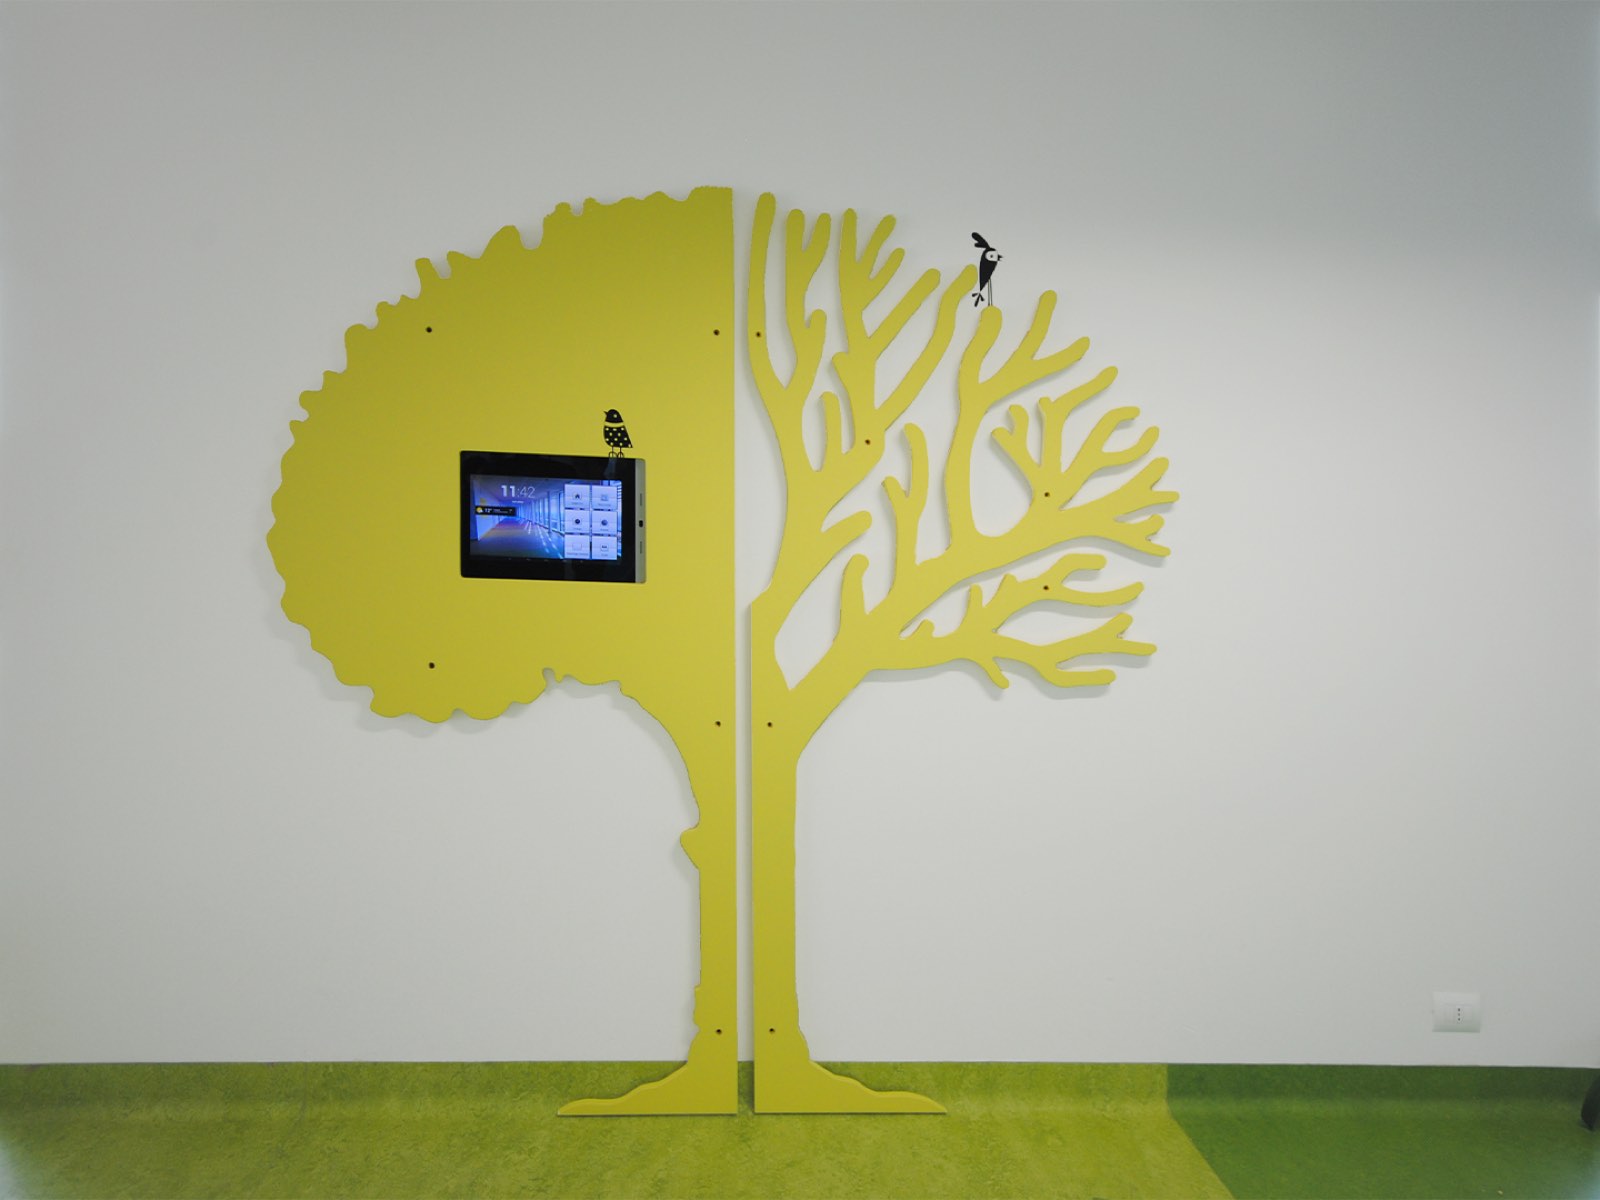
Energy Class B was achieved by favouring natural materials and renewable or similar energy sources and by choosing energy-saving solutions. Some design stages involved the school's users: students visited the building site and teachers launched an educational project that strongly engaged the whole community and raised environmental awareness. Featured in trade magazines, the project has won several prestigious awards: Ancitel Energia e Ambiente, Architetture Rivelate and the ABB Energy Efficiency Award. The project achieved maximum comfort and significant energy savings (Class B) by reducing heat loss (U < 0.25 W/m²K) and using renewable energy (12.9 kWh/m³ per year). The building is heated by district heating and rooftop solar panels. Electricity is produced by the rooftop photovoltaic system (20 kW) and by a small ship-shaped play and learning installation (about 1.5 kW). Rainwater, collected in underground tanks, feeds the learning pond with phytodepuration. The whole building is run by an integrated home-automation system connected to the Municipality's technical office. Home automation delivers efficiency, energy savings and innovative learning paths, highlighted by the shapes and colours of the architecture.
Technical sheet
| Task | New Piobesi primary school |
|---|---|
| Location | Piazza Donatori del sangue, Piobesi Torinese (TO) |
| Client | Municipality of Piobesi Torinese |
| Floor area | 1,670.00 m² |
| Plot area | 6,134.00 m² |
| Green area | 4,754.00 m² |
| Users | 290 |
| Energy performance | Class B (12.9 kWh/m³ per year) |
| Budget | 2.350.000,00 € |
| Design architects | Archiloco studio associato |
| Building services | ing. Aldo Baronetto, ing. Enrico Guiot, ing. Mauro Burdese |
| Structures | ing. Italo Chiarle |
| Health and safety coordination (design and construction) | arch. Silvano Bandolin |
| Contractor | Consorzio CARDEA Scrl Member company Sgrò Antonino |
| Design | 2006 - 2008 |
| Construction | 2008 - 2010 |
Gallery
Site plan