Description
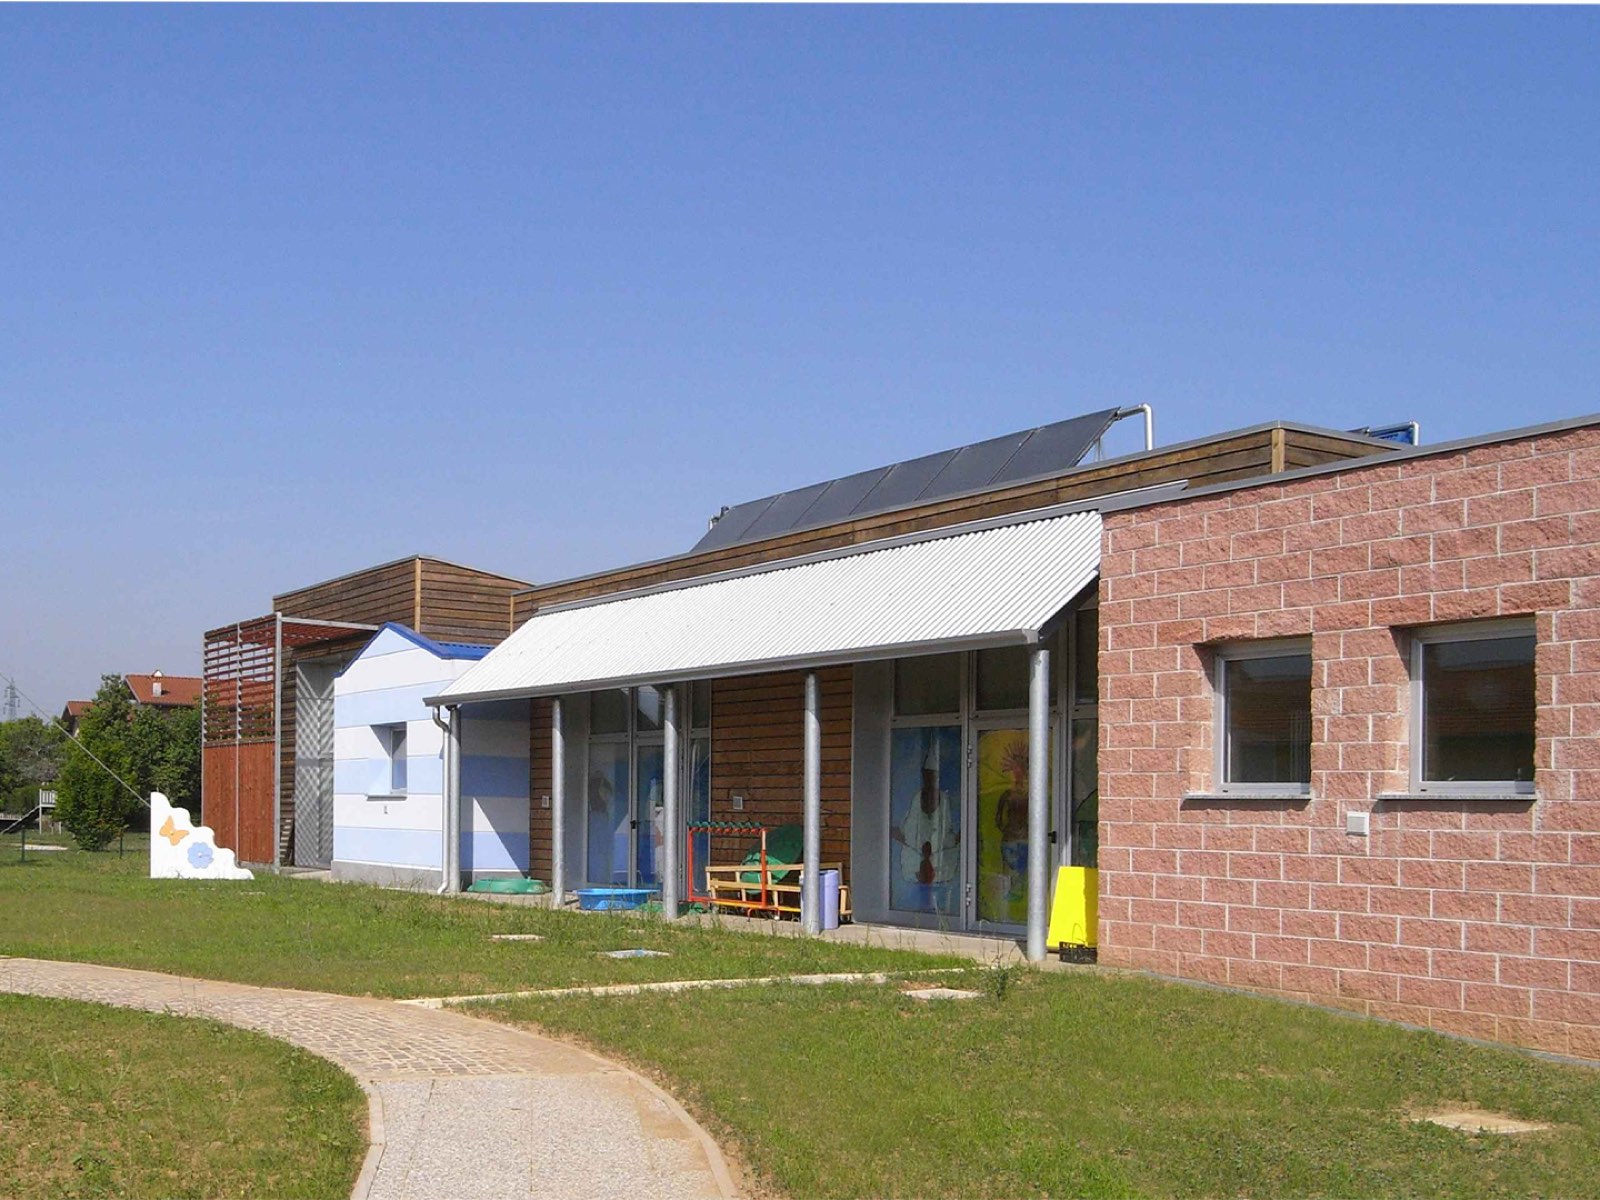
A sequence of portals leads to the entrance hall, with an interactive multimedia installation showing the energy savings of the building's technical systems: solar thermal, photovoltaics, heat recovery. The colourful metal sculpture of the photovoltaic system has been adopted as the building's symbol.
Technical sheet
| Task | New Armando Diaz Kindergarten |
|---|---|
| Location | Via Selene, 13, Levate (BG) |
| Client | Municipality of Levate |
| Floor area | 1,190.00 m² |
| Plot area | 6,400.00 m² |
| Green area | 4,200.00 m² |
| Users | 150 |
| Energy performance | Class B (50 kWh/m² per year) |
| Budget | 1.458.000,00 € |
| Design architects | Archiloco studio associato |
| Building services | REV Engineering s.r.l. |
| Health and safety coordination (design and construction) | arch. Silvano Bandolin |
| Contractor | Itec s.r.l. |
| Design | 2006 - 2007 |
| Construction | 2007 - 2010 |
Gallery
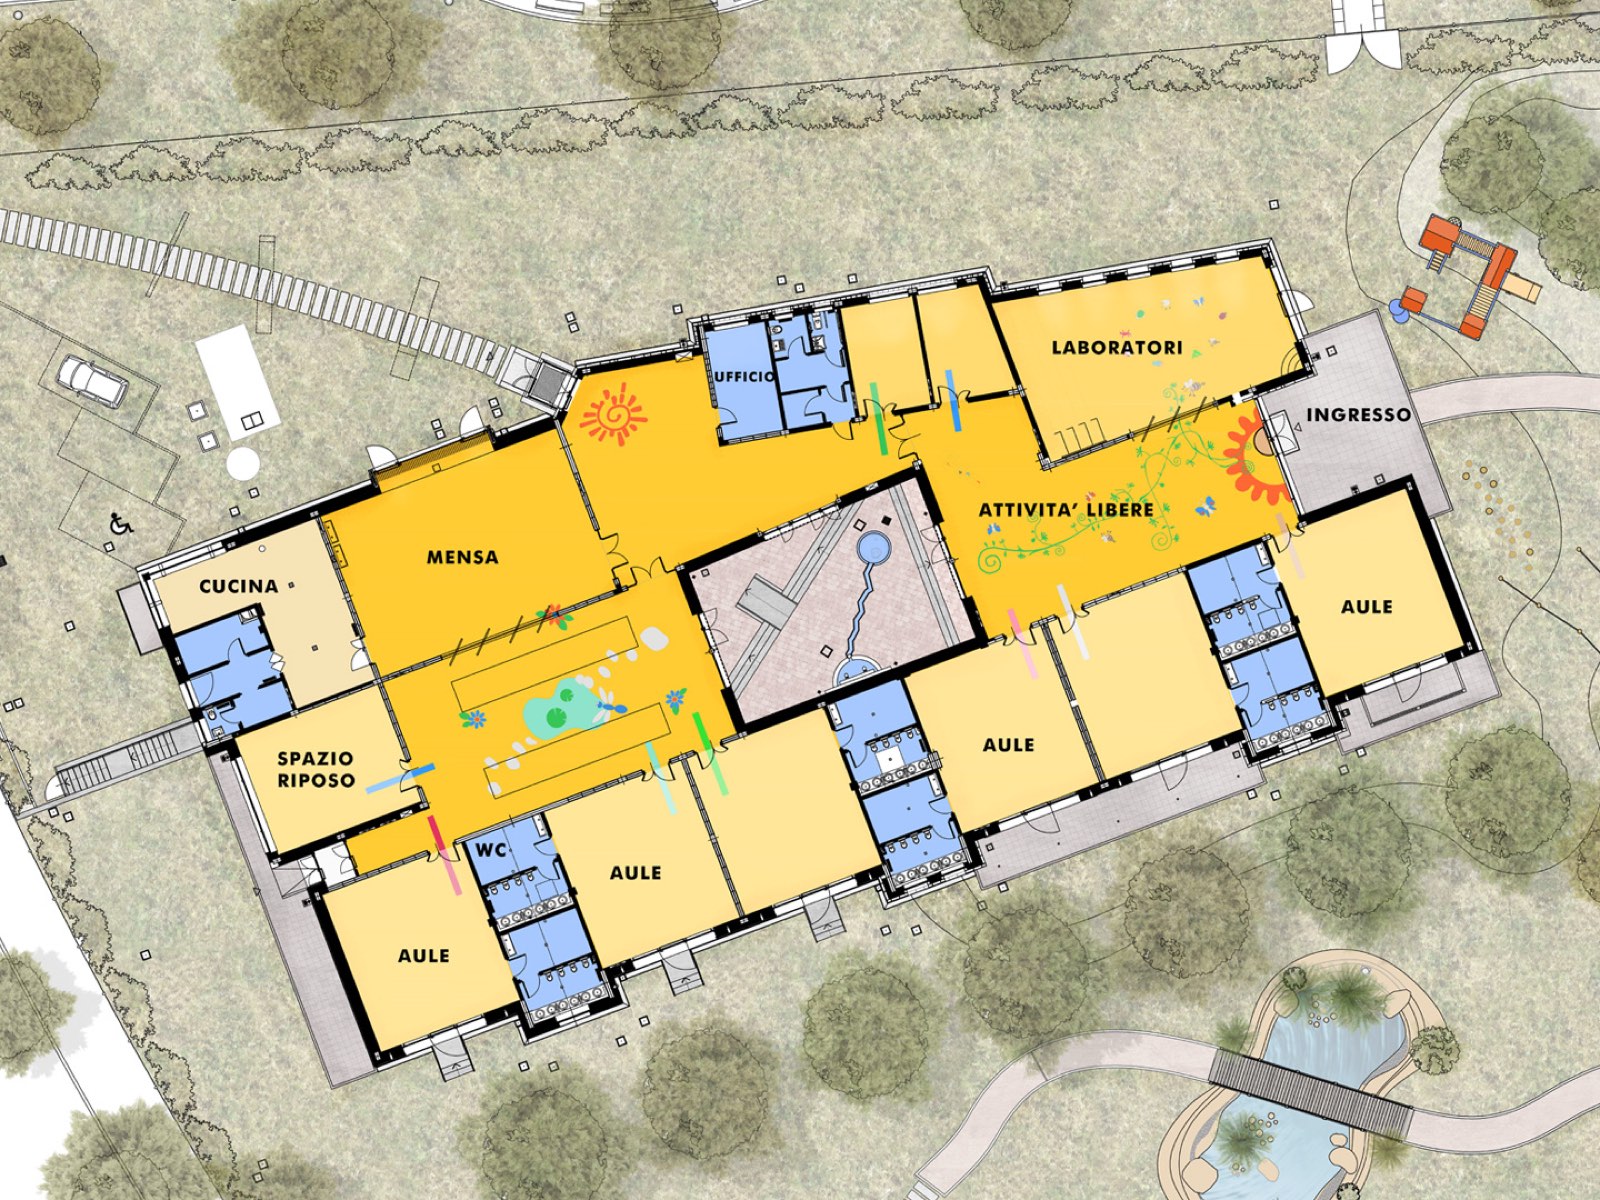
Site plan
Next project · 16
Kindergarten in the former “San Cesario Paper Mill”
School buildings