Kindergarten in the former “San Cesario Paper Mill”
Via Fossano 8, Torino (TO)
Description
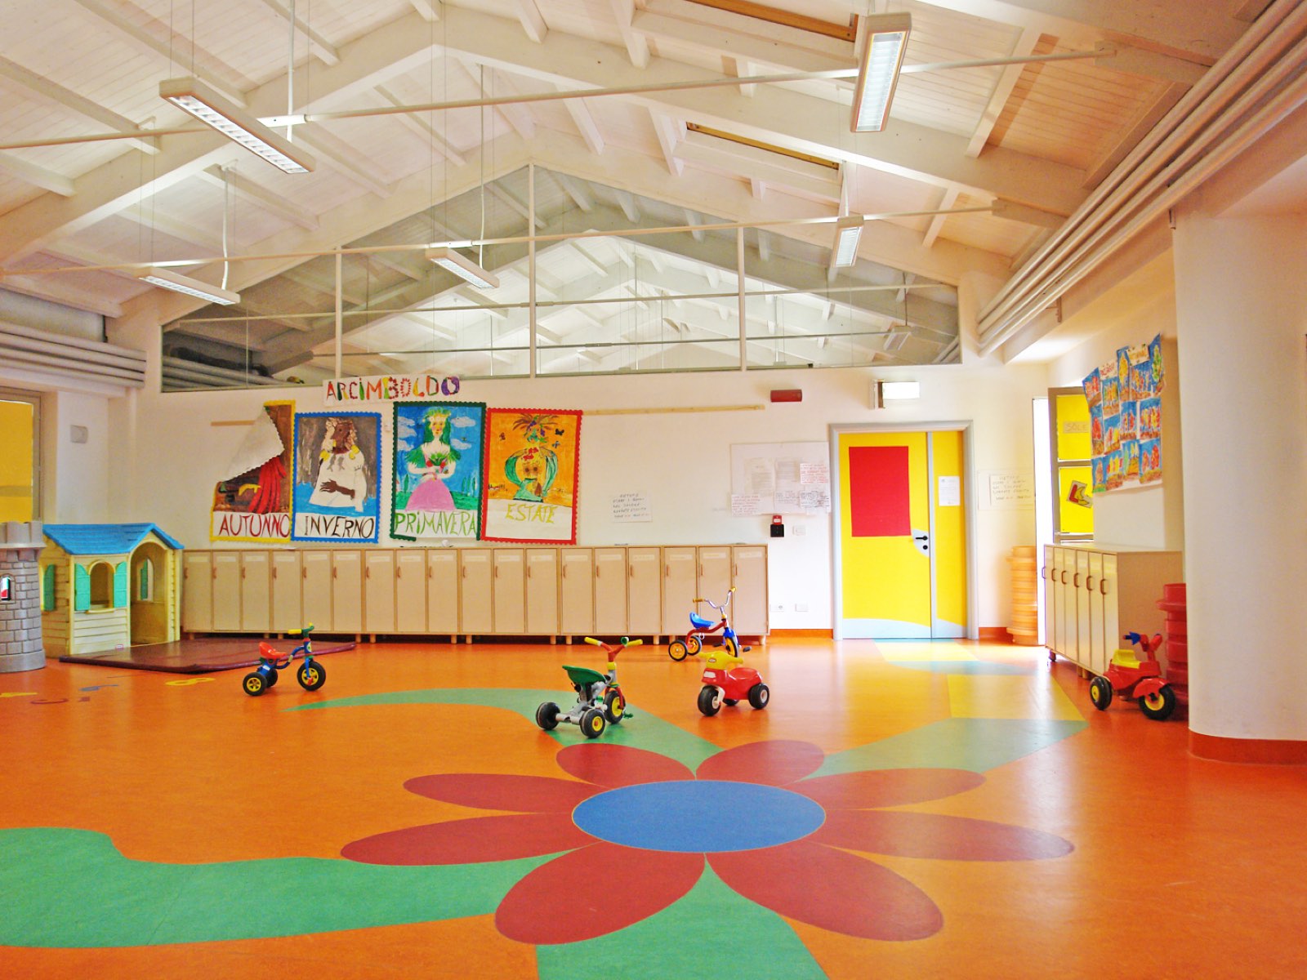
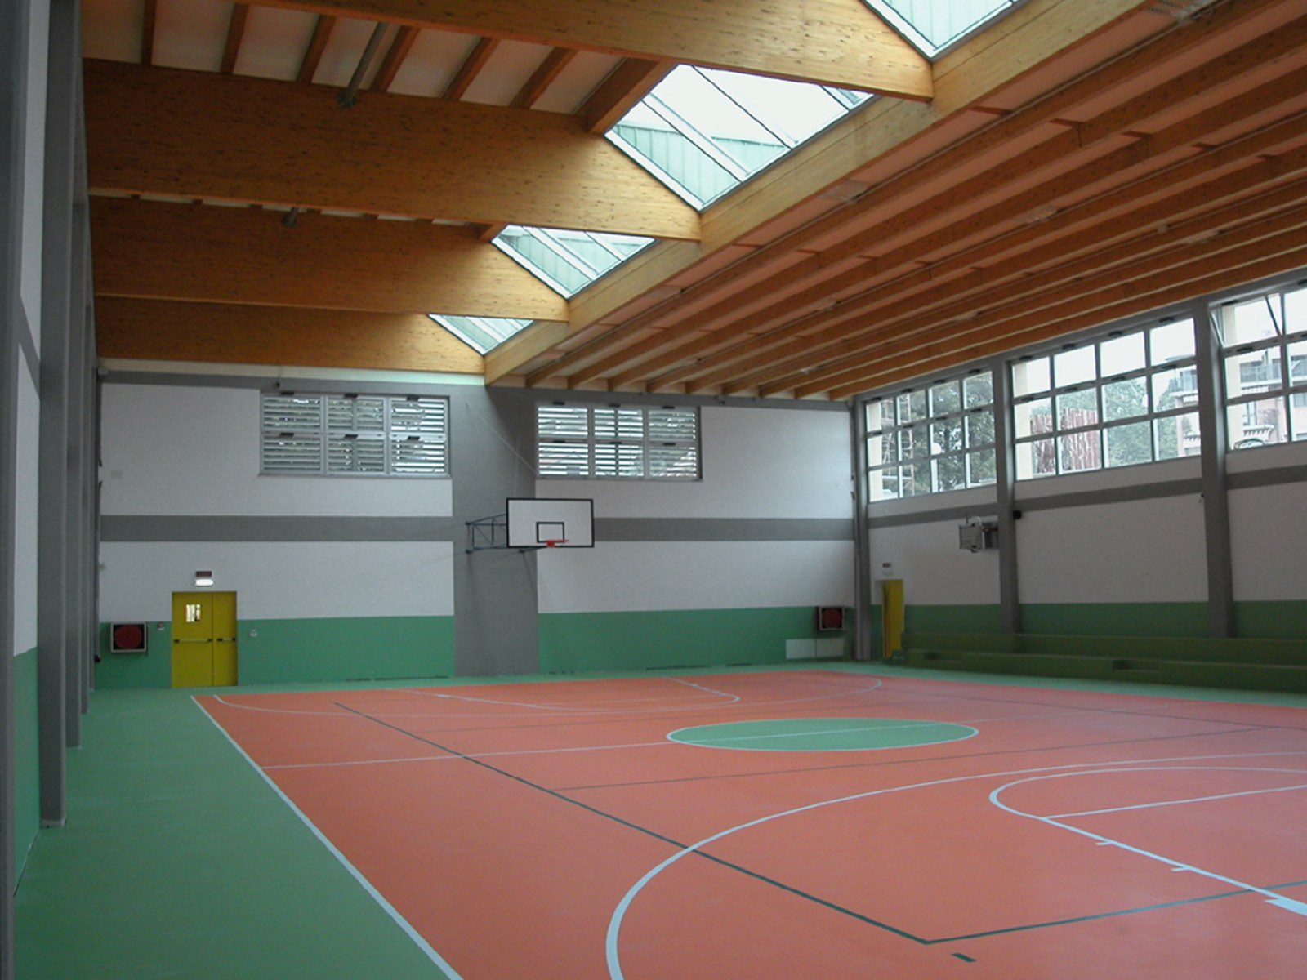
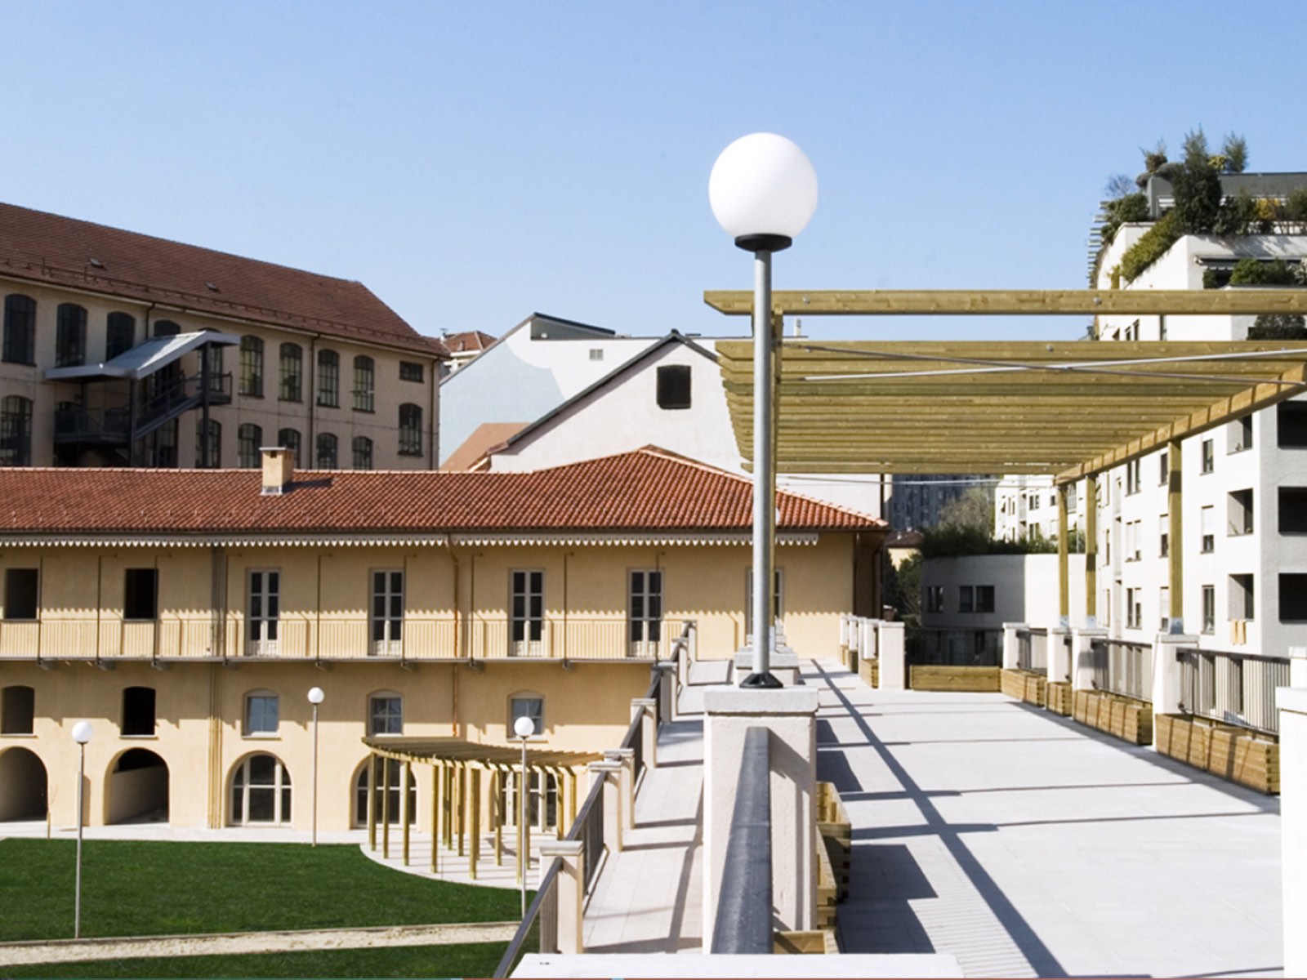
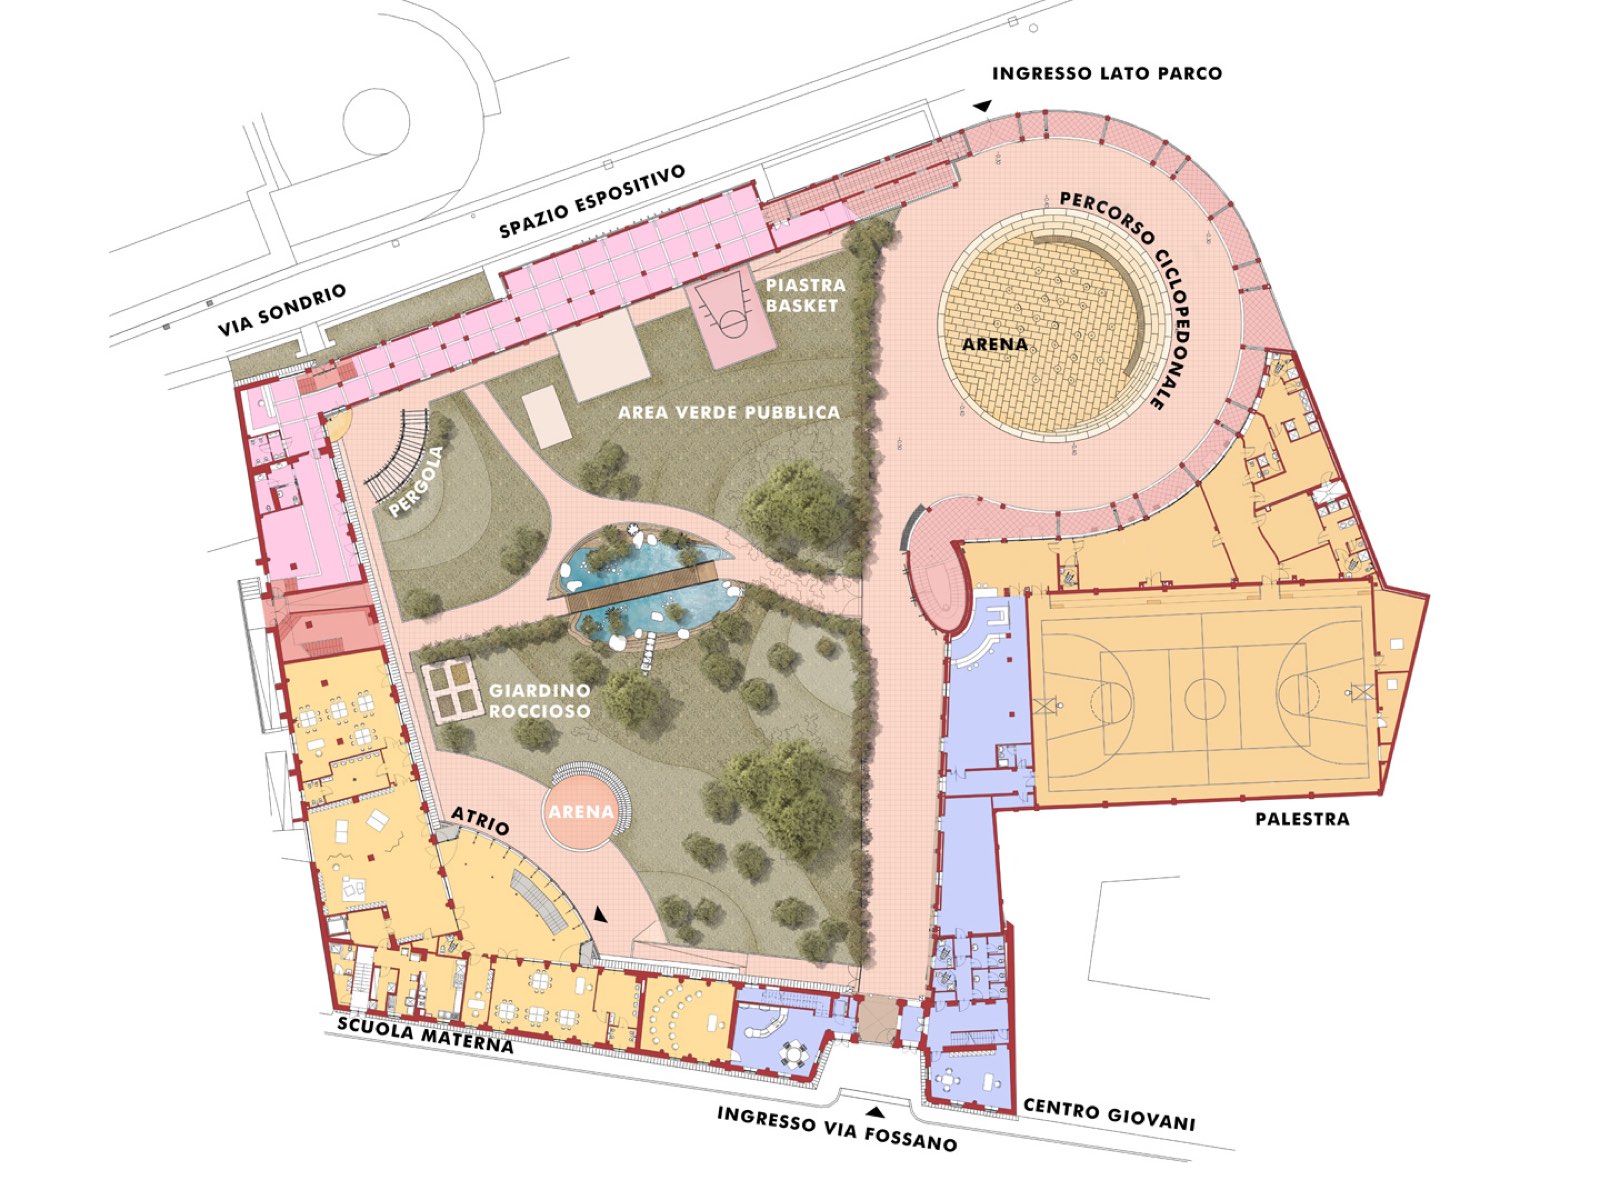
Renovating the buildings and completing them with new elements made it possible to turn them into a hub of school and neighbourhood services. All the buildings face the inner courtyard, transformed into a square with a garden. A new semicircular glazed link block provides shelter from the weather without compromising the visual impact of the architecture. Natural materials were used, together with building services that rely on renewable resources.
Technical sheet
| Task | Kindergarten in the former “San Cesario Paper Mill” |
|---|---|
| Location | Via Fossano 8, Torino (TO) |
| Client | City of Turin |
| Floor area | 3,700.00 m² |
| Plot area | 7,600 m² |
| Green area | 4,000.00 m² |
| Users | 120 |
| Energy performance | Class B (68 kWh/m² per year) |
| Budget | 4.200.000,00 € |
| Design architects | Archiloco studio associato, arch. A. Celoria, arch. P.G. Turi, arch. R. Fraternali, arch. U. Quattroccolo, arch. M. De Silvestro, arch. M. Ferreri |
| Health and safety coordination (design and construction) | arch. Roberto Fraternali |
| Contractor | Guerrini Costruzioni spa, Tecnocostruzioni srl |
| Design | 2002-2004 |
| Construction | 2004 - 2008 |
Gallery
Next project · 17
The Sunny Side Cafè - Renovation and interior design
Interior design