The Sunny Side Cafè - Renovation and interior design
Piazzale Monte Bianco, Courmayeur, Aosta (AO)
Description
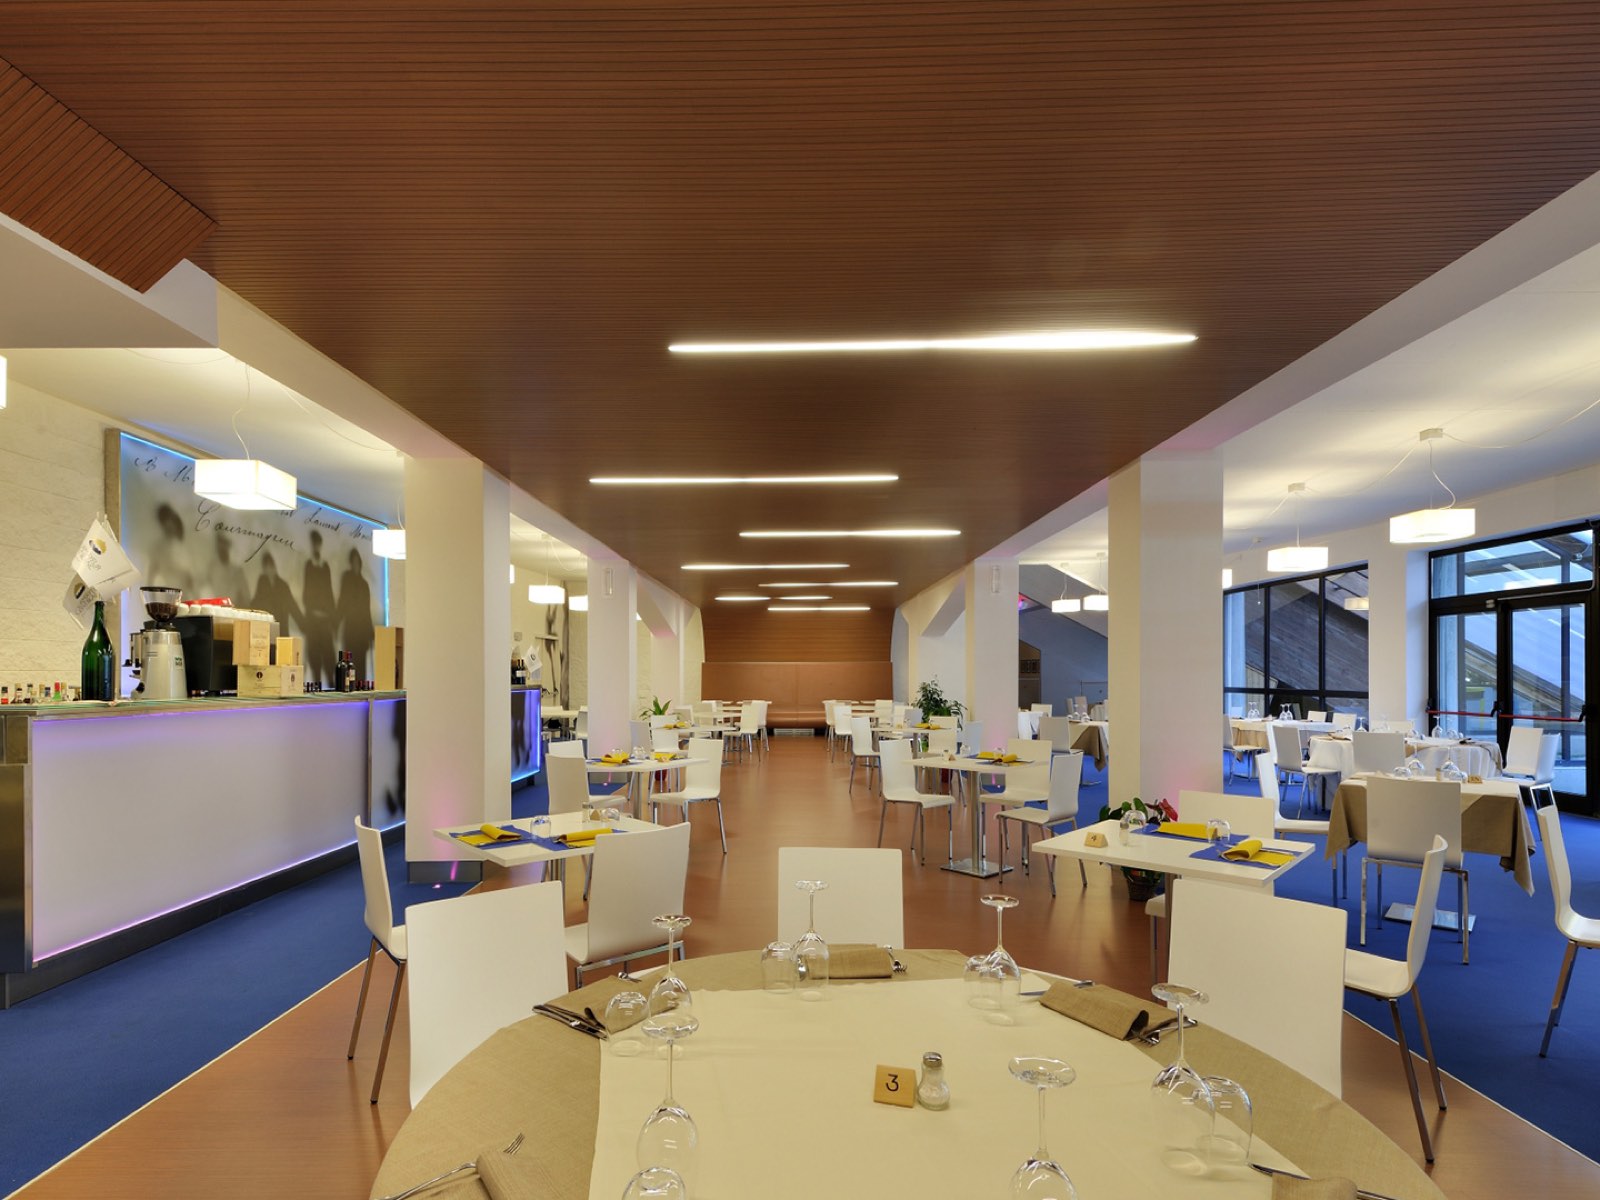
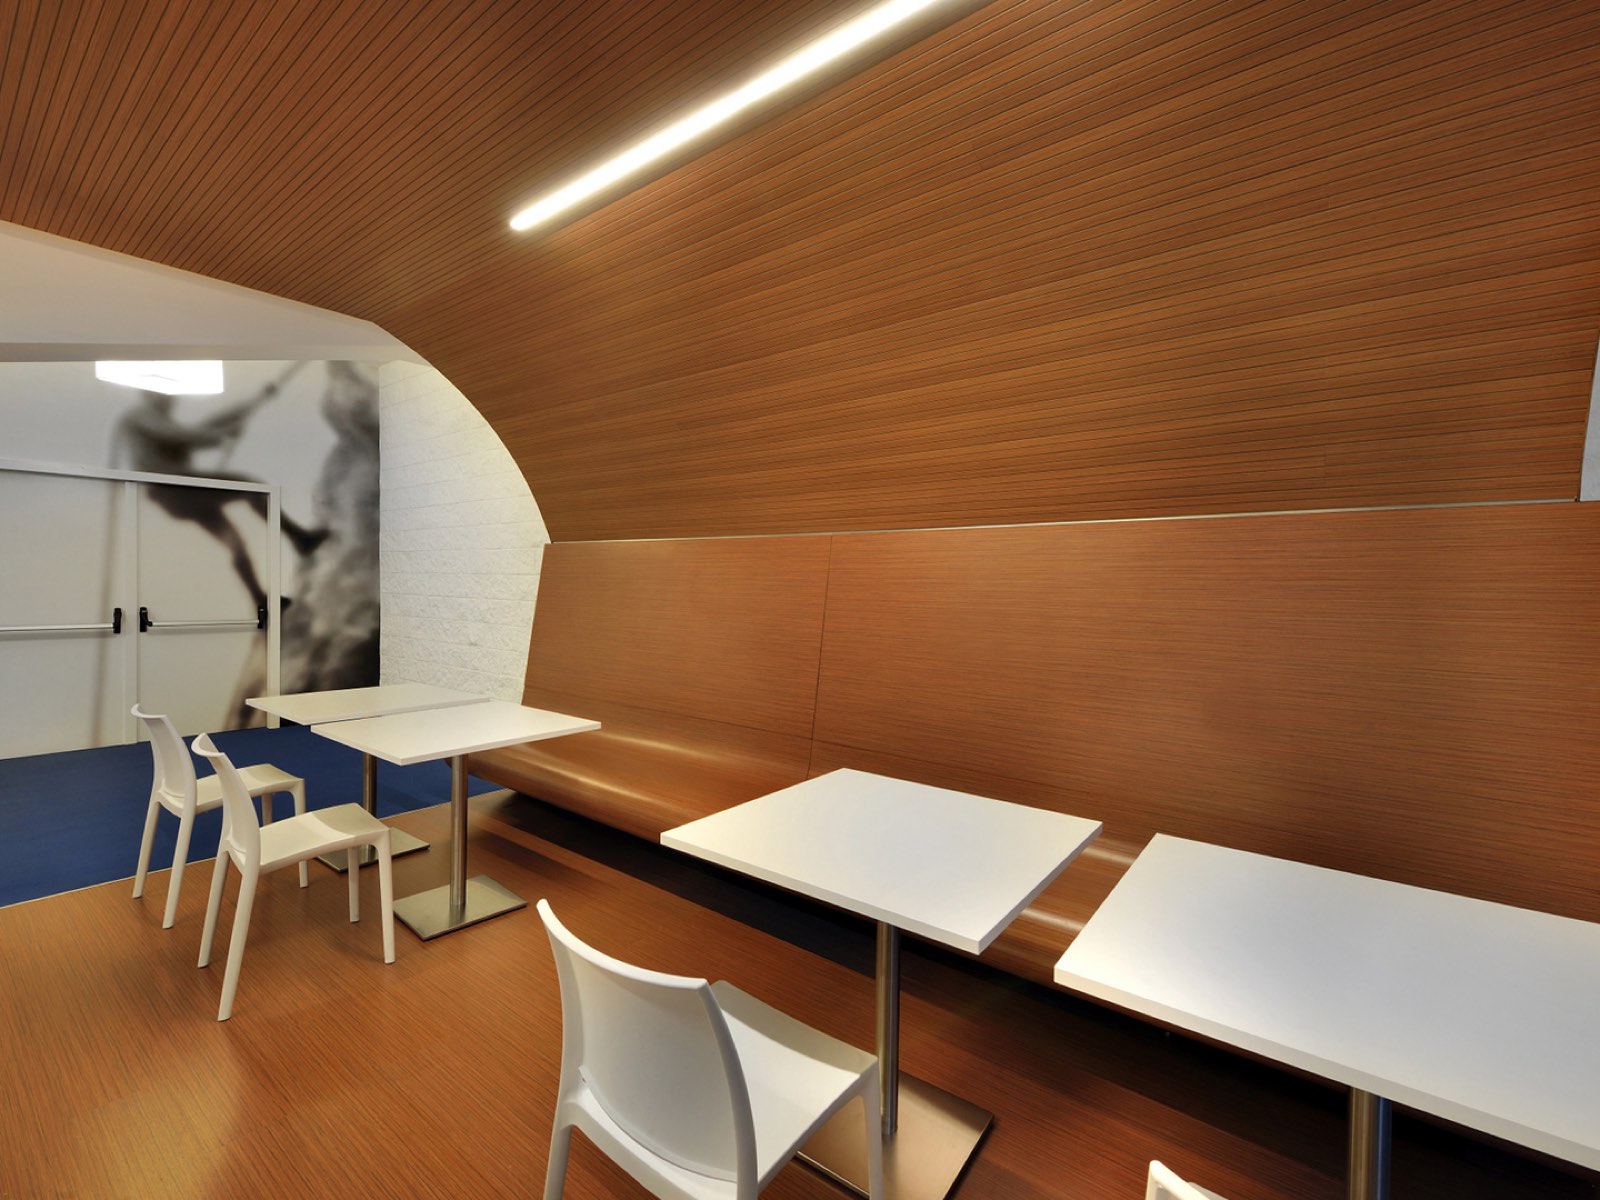
The continuous wooden shell wrapping the walls, floor and ceiling of the central part of the restaurant creates a cosy, convivial space and also hides the existing ventilation system, which draws air from plenums under the end benches. All the furnishings were custom designed.
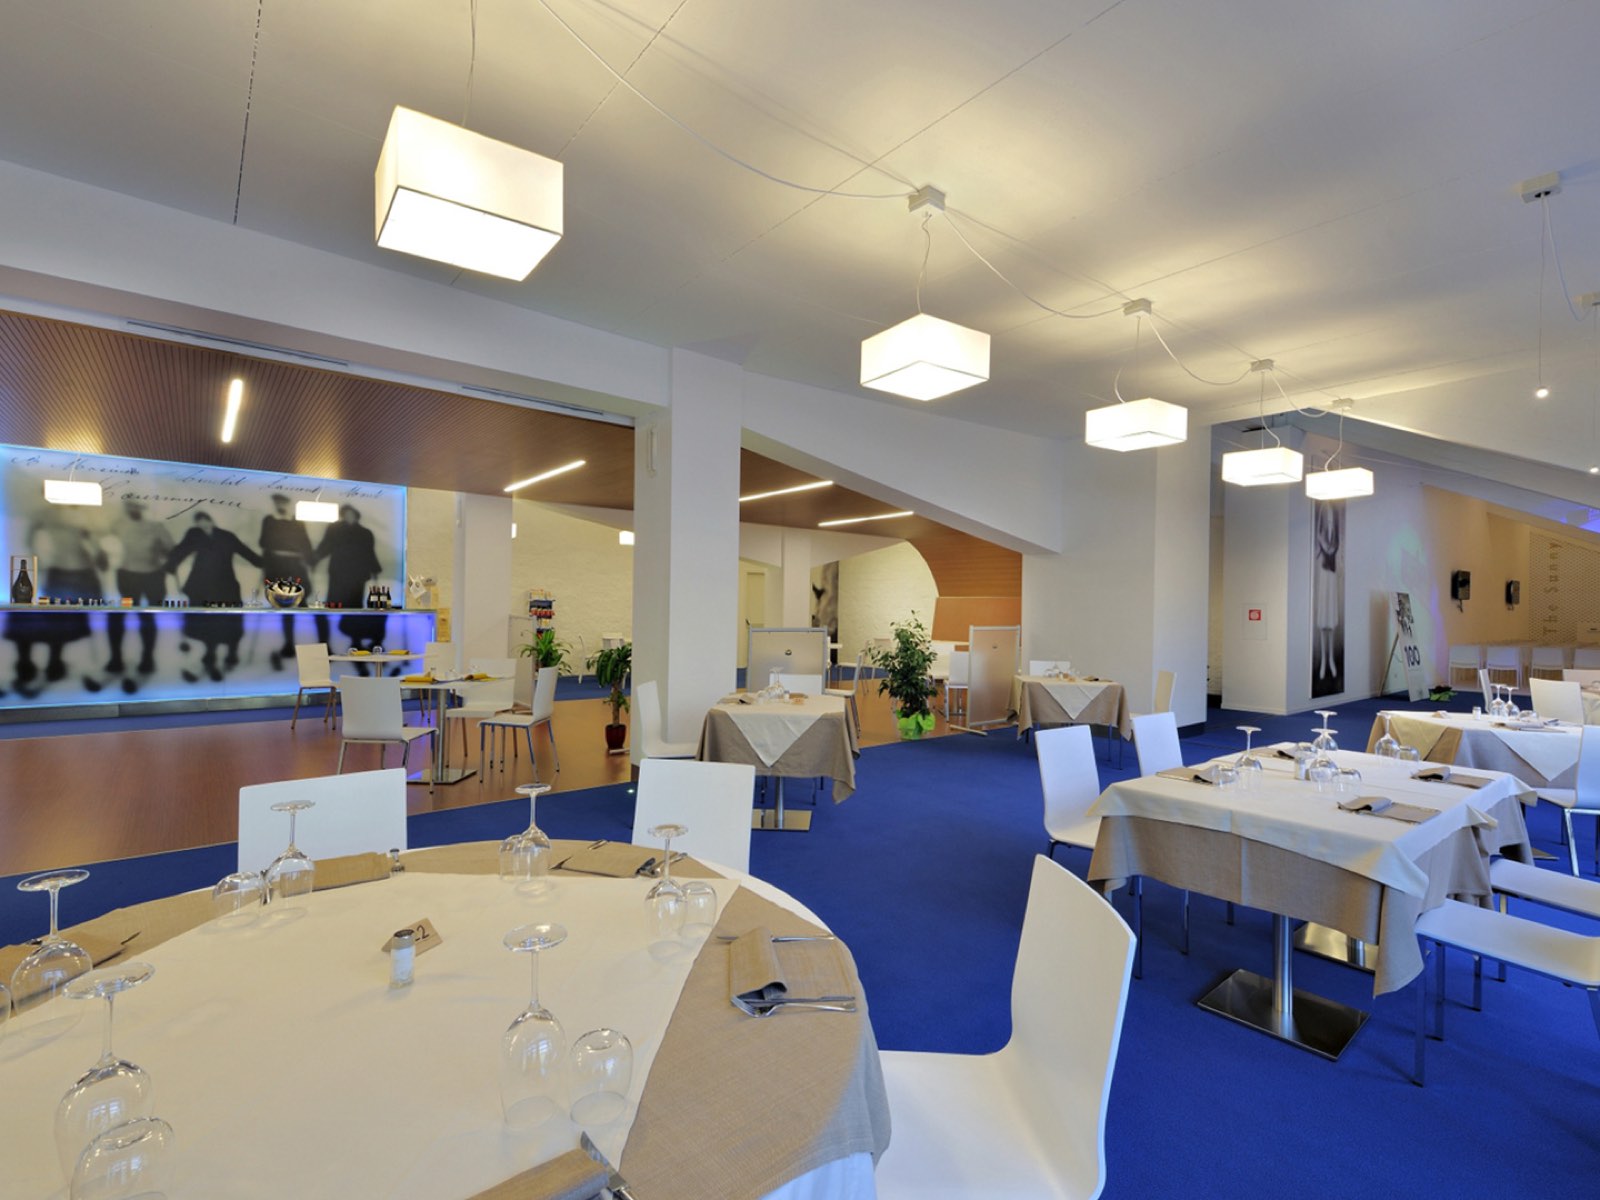
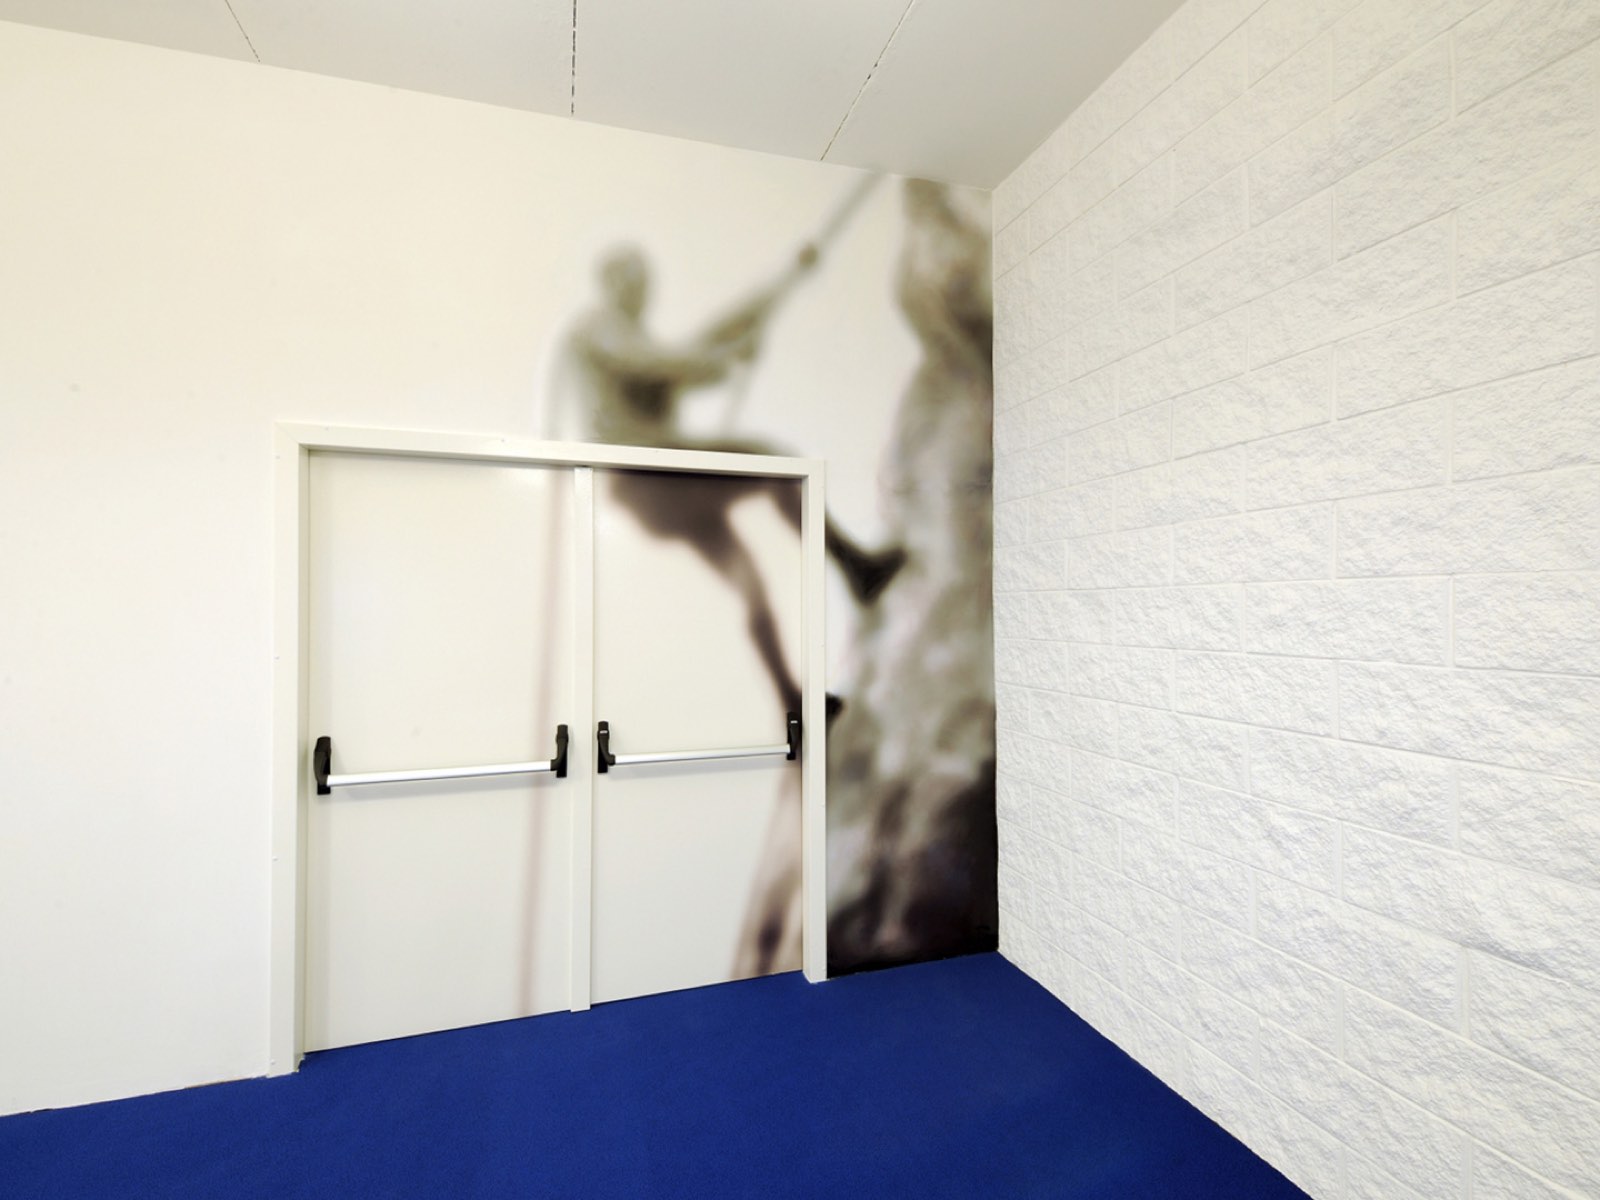
The mixed-media artworks (graphic and photographic) that characterise the room are by the artist Carlo Gloria. They are inspired by early twentieth-century photographs of sportspeople from the municipal archive. A giant tennis player facing the staircase welcomes guests; a climber making his ascent is reproduced photographically on the door to the climbing gym and completed in paint on the wall; a group of skiers on the panels of the bar counter, backlit with RGB LEDs, livens up customers' aperitifs.
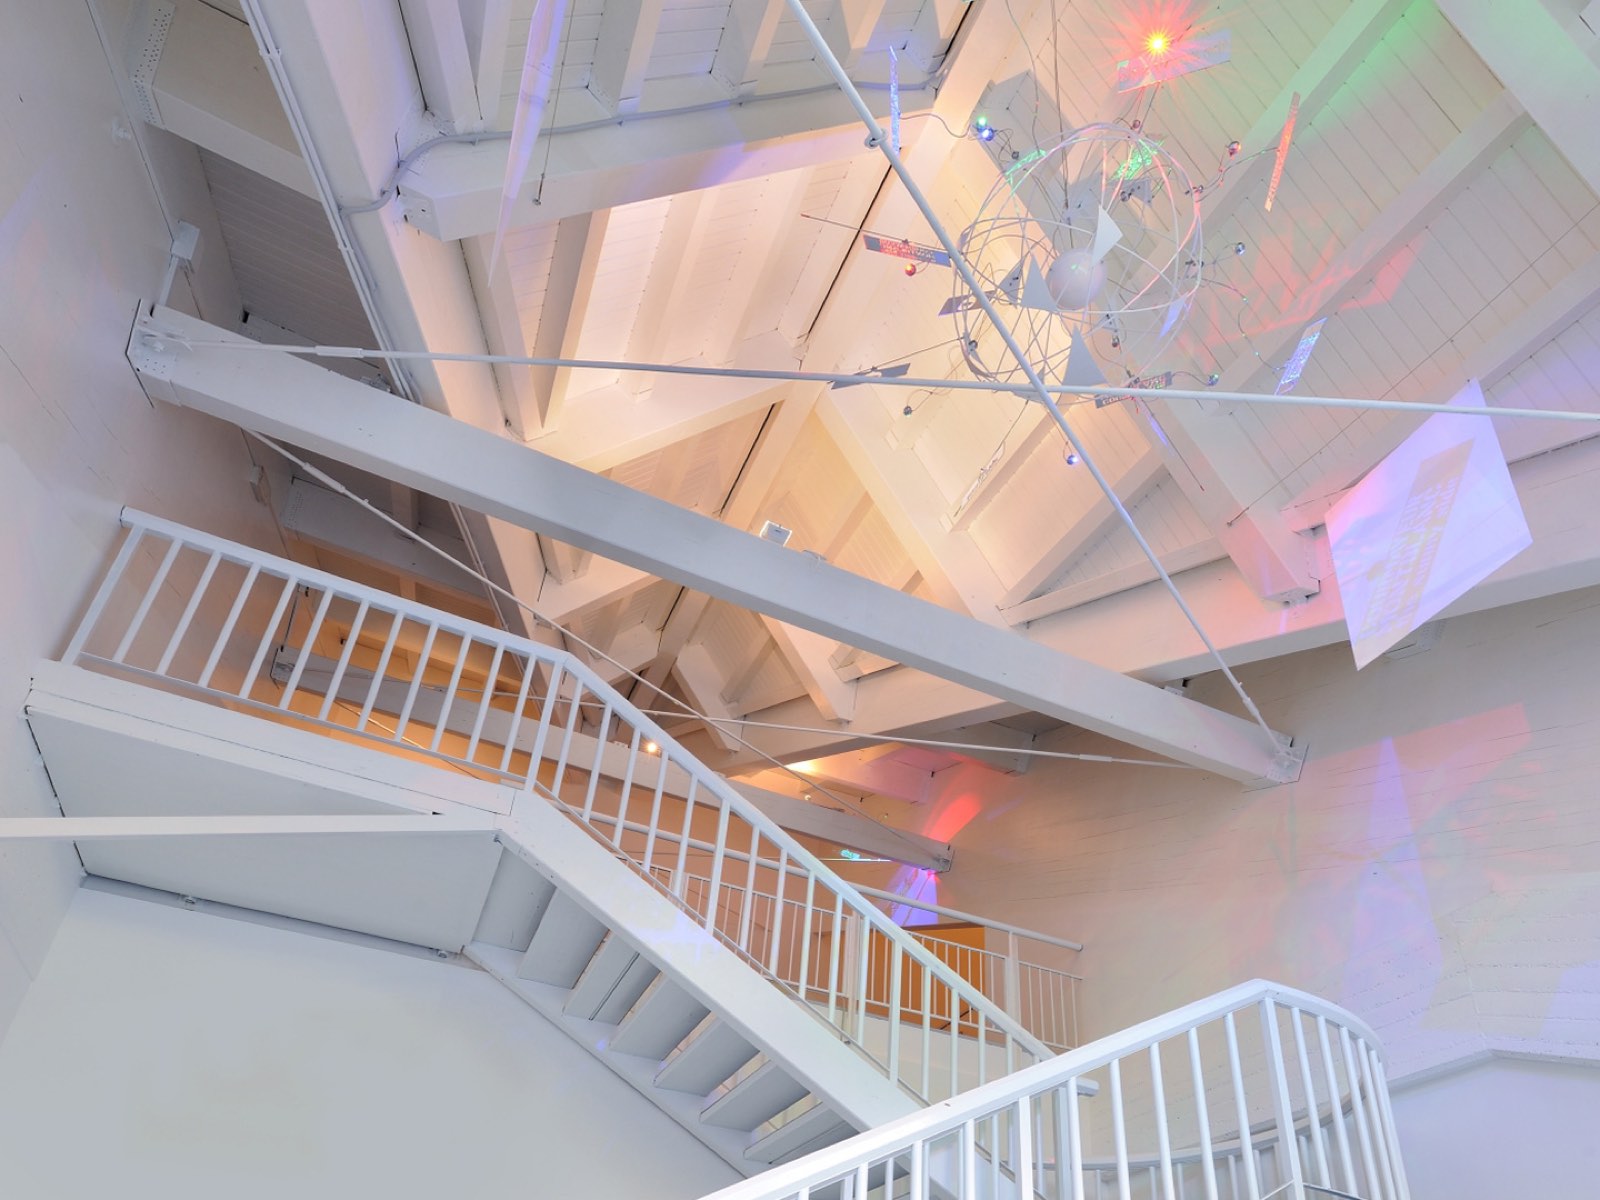
In addition to the general lighting, a scenographic lighting system was designed with custom fittings featuring translucent plastic screens engraved with the logos of the Municipality of Courmayeur and of the venue. The large globe in the main entrance was designed specifically for this space by Lucifero Illuminazione.
Technical sheet
| Task | Renovation and fit-out of a café-restaurant |
|---|---|
| Location | Piazzale Monte Bianco, Courmayeur, Aosta (AO) |
| Client | Municipality of Courmayeur |
| Floor area | 790.00 m² |
| Users | 120 |
| Budget | 250.146,92 € |
| Design architects | Archiloco studio associato |
| Building services | p.i. R. Millery, Lucifero Illuminazione |
| Health and safety coordination (design and construction) | arch. Silvano Bandolin |
| Contractors | Edilvi Costruzioni Srl, Lagoval snc |
| Design | 2012 |
Gallery
Next project · 18
University of Mantua - Lecture hall and new classrooms
Interior design